


12205 RENATA DR, Black Hawk, SD 57718


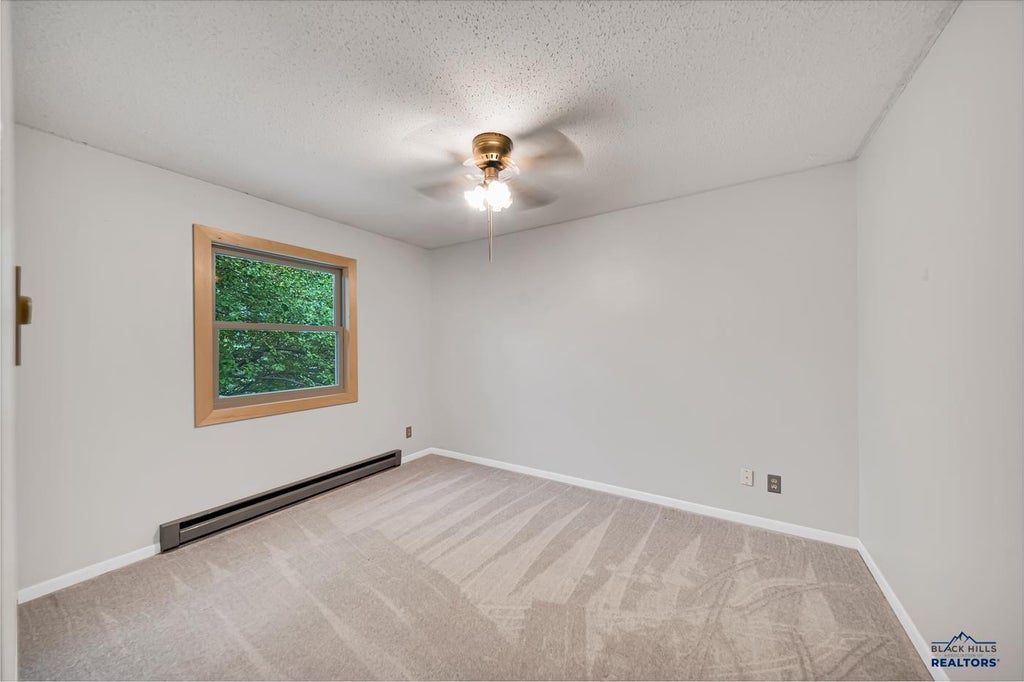
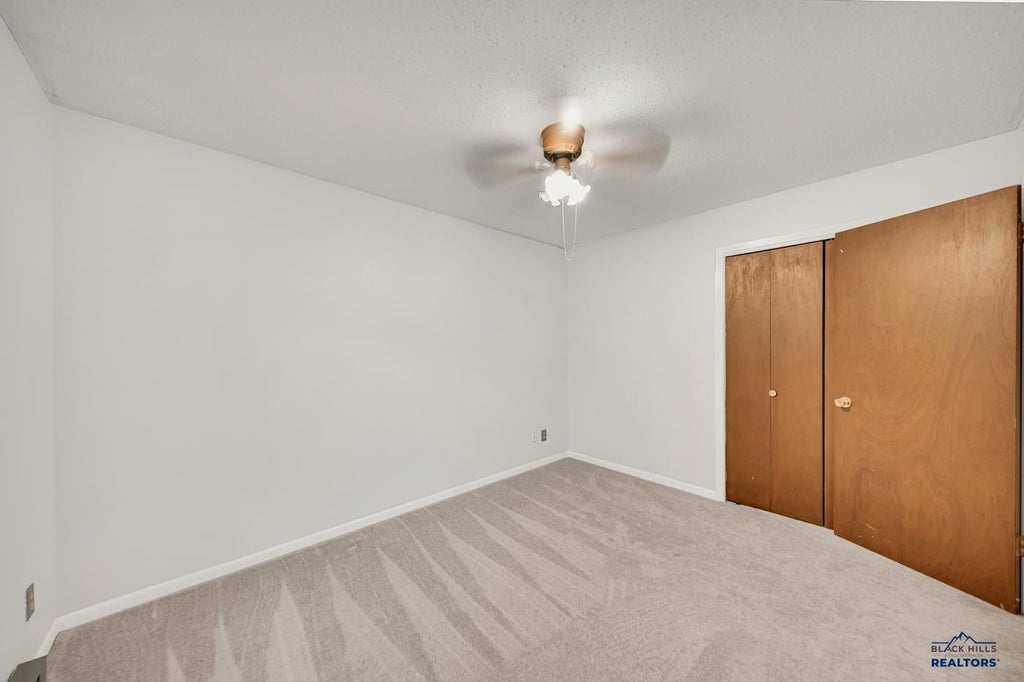


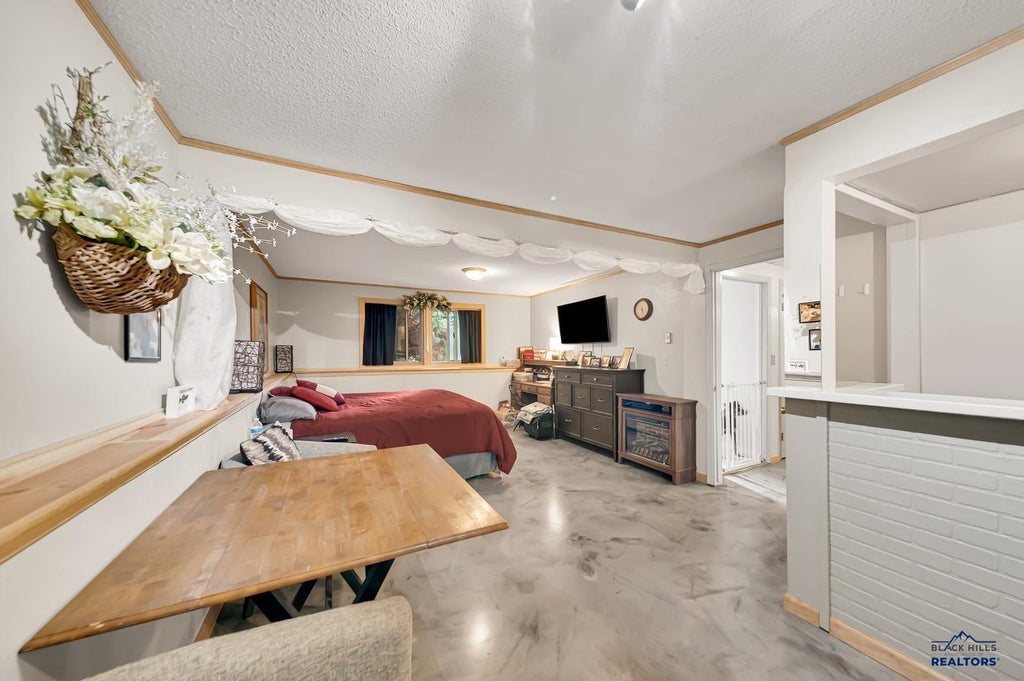


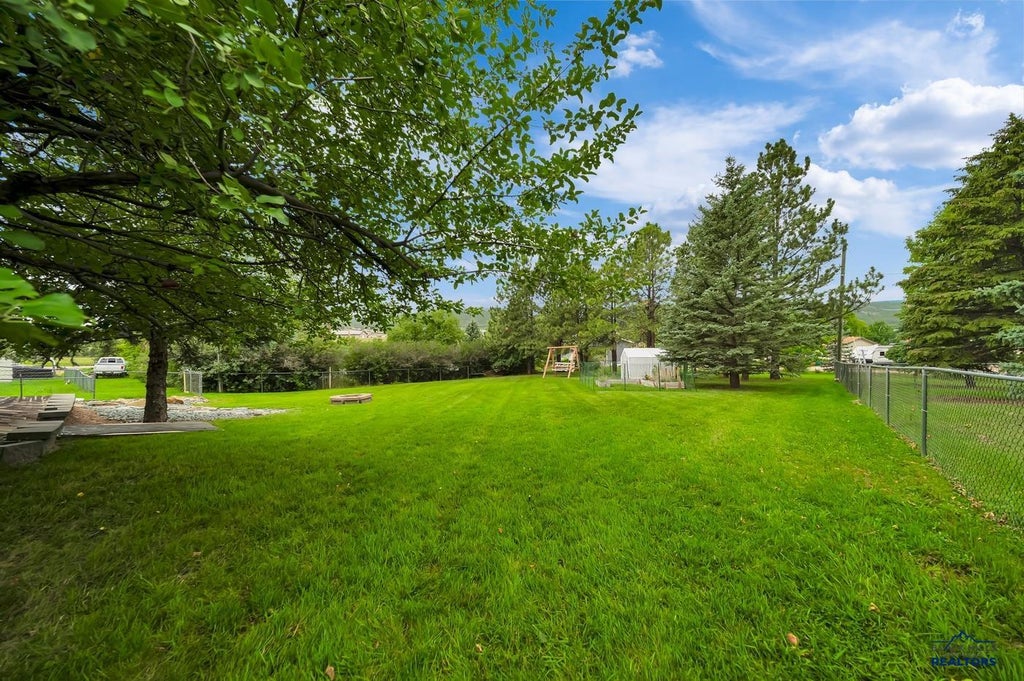


| 3 Beds | 2 Baths | 2 Car Garage | 2,154 Sq Ft |
Description of 12205 RENATA DR, Black Hawk, SD 57718
Welcome to this beautifully updated Black Hawk split foyer in the Wonderland Homes subdivision - a beauty you will not want to miss! Offering approximately 2,154 finished sq. ft., this well-maintained home delivers abundant natural light, flexible living space, exceptional storage and a backyard made to enjoy. All windows throughout the home have been upgraded to Andersen windows. The bright, sun-filled addition creates an inviting bonus living area with backyard access and peaceful views. The refreshed modern kitchen is designed for gathering, featuring butcher-block countertops, updated cabinetry, thoughtful storage and a generous dining area overlooking the front yard. The main level offers comfortable bedrooms, a full bath and welcoming living space. The finished lower level expands the home with a large recreation/flex room, third bedroom, bathroom, laundry area and impressive walk-in-closet/storage space with access to the backyard patio. Easy-care finished concrete floors add a durable, versatile touch to the lower level. Storage continues in the attached two-car garage and approximately 368 sq. ft. of insulated storage beneath the addition - the same footprint as the addition itself - offering excellent space for lawn equipment, seasonal items and more. Outside, enjoy views from the kitchen-side porch, a pond feature, updated landscaping, a garden ready for your vision and a substantial platform deck awaiting gatherings, grilling and quiet evenings. Mature trees along the back fence create a peaceful setting, while the yard provides room for play, gardening and possible RV parking. The $55/month association fee includes community water, sewer and road maintenance. Convenient Black Hawk location with quick access to I-90, Rapid City and the Black Hills. Come see the space, updates and possibilities in person!
Property Features of 12205 RENATA DR, Black Hawk, SD 57718
Meade Co
Split Foyer
Single Family Residence
1978
WONDERLAND HOME
Piedmont Valley
.32
Features
| School district: Meade Co |
| Oven |
| Electric oven |
| Microwave oven |
| Refrigerator |
| Electric heat |
| Baseboard heat |
| Garage |
| Two car garage |
| Attached parking |
| Attached garage |
| Automatic garage door opener |
| Garage spaces: 2 |
| Frame exterior |
| Lot acreage is: 0.32 |
| Golf course view |
| Lot has city view |
| Level lot |
| Subdivision: WONDERLAND HOME |
| Wet bar |
| Carpet |
| Tile flooring |
| Walk-in closet(s) |
| Metal roof |
| Composition roof |
| Total square feet: 2154 |
| Living square feet: 2154 |
| For sale |