


428 TERRACITA DR, Rapid City, SD 57701
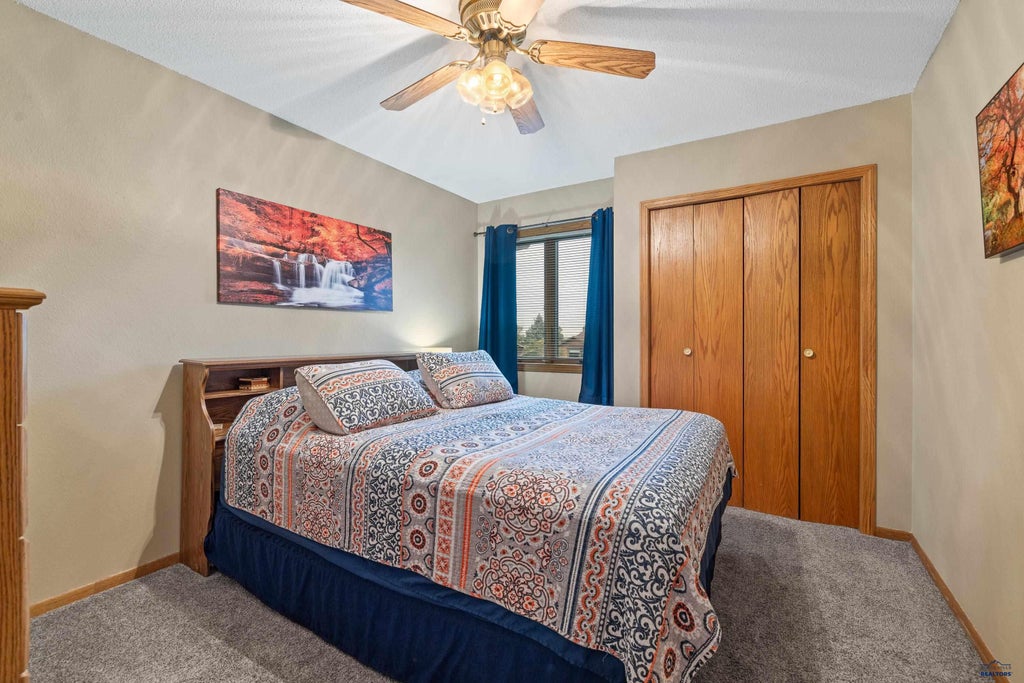
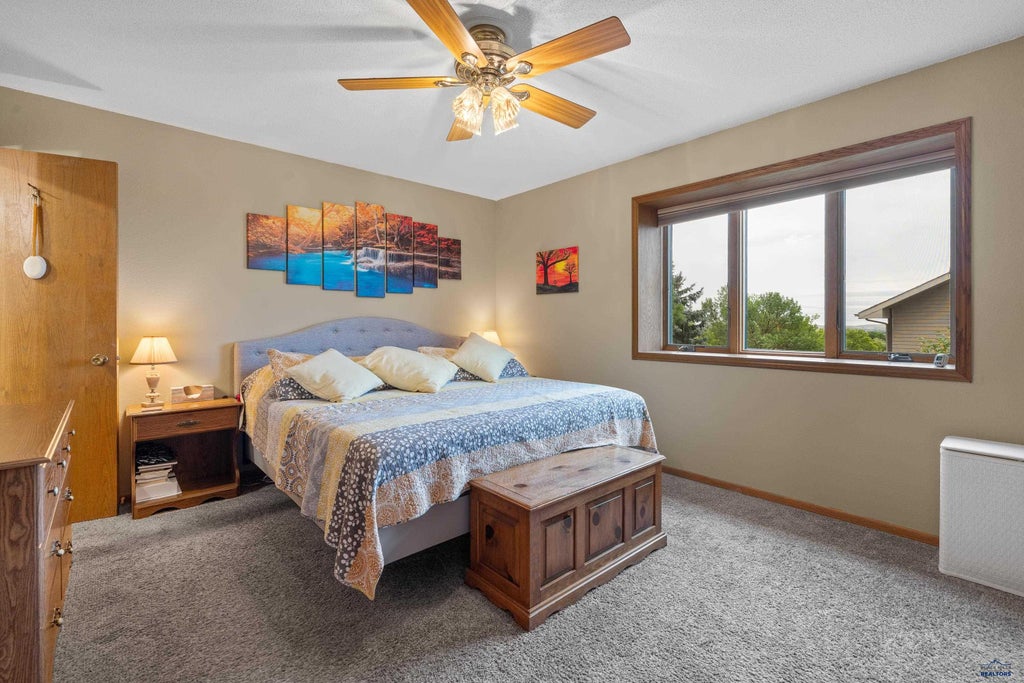
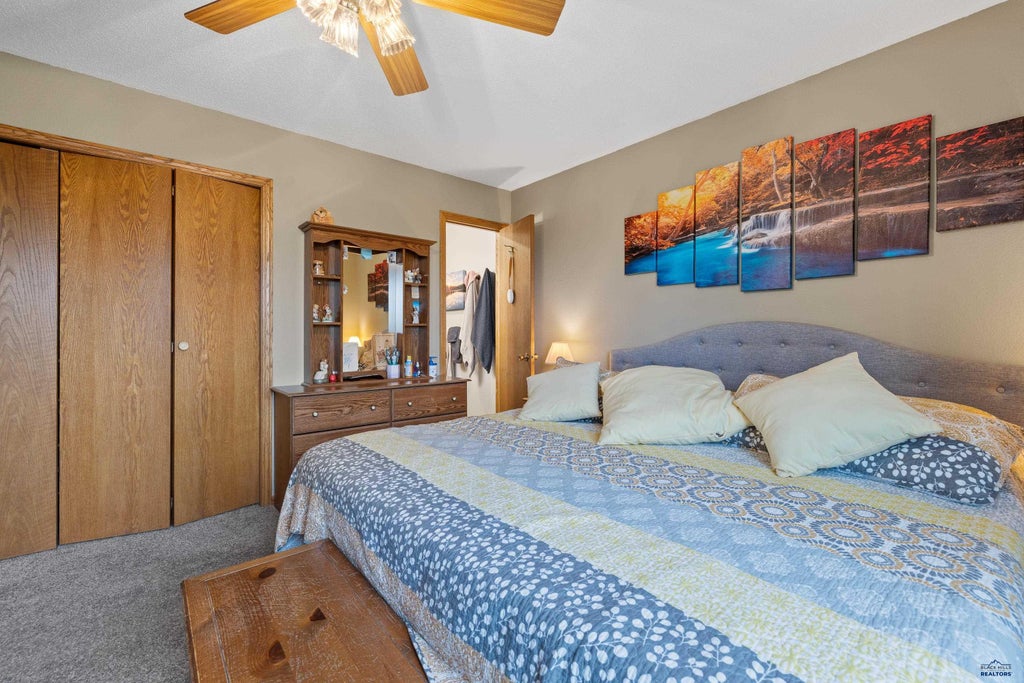
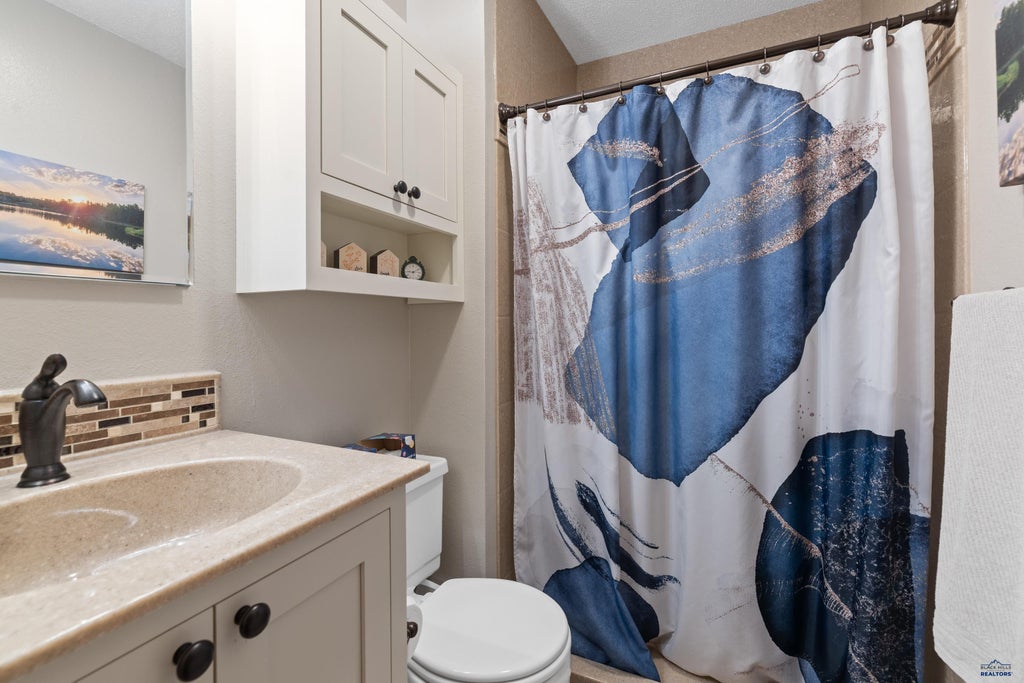
| 5 Beds | 3 Baths | 2 Car Garage | 2,092 Sq Ft |
Description of 428 TERRACITA DR, Rapid City, SD 57701
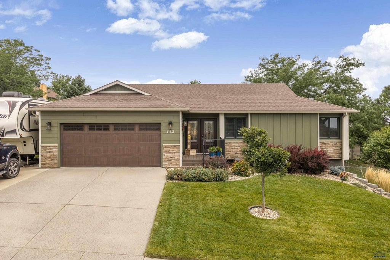
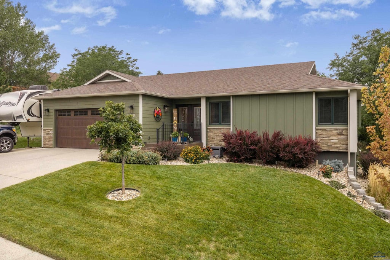
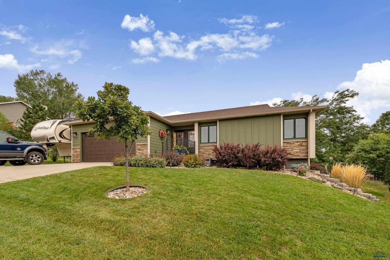
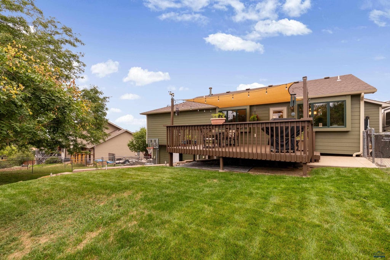
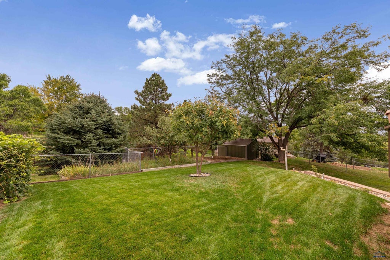
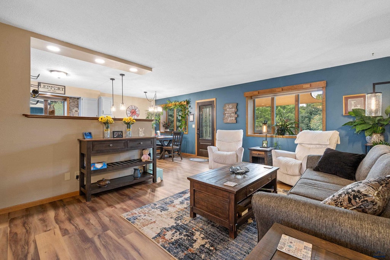
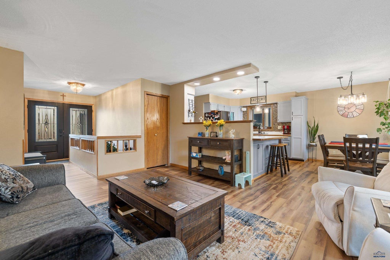
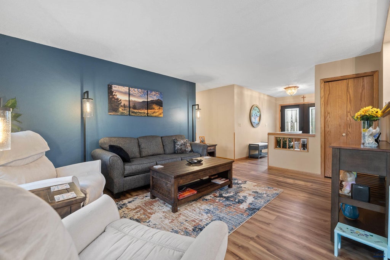
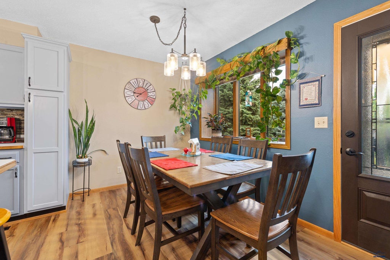
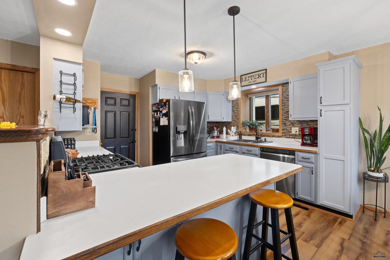
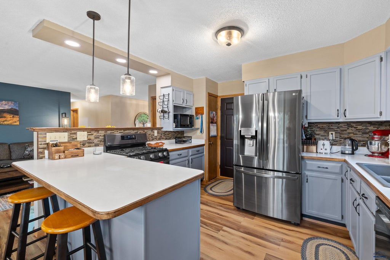
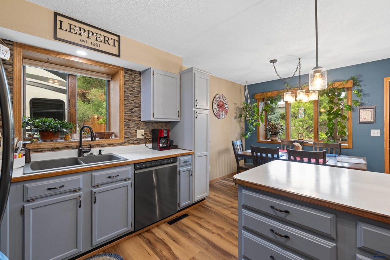
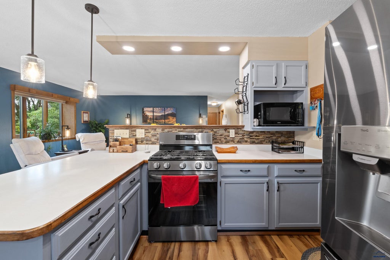
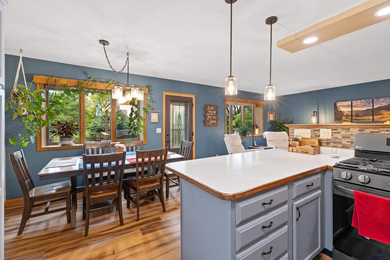
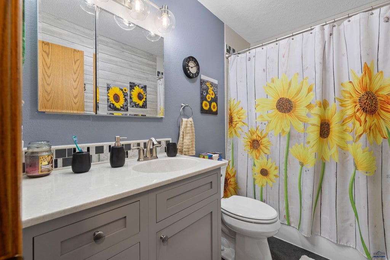
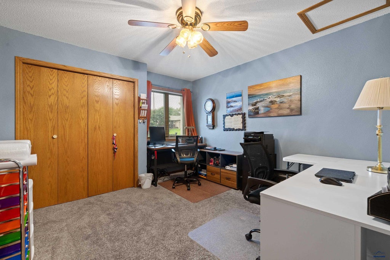
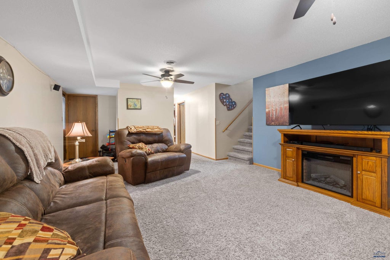
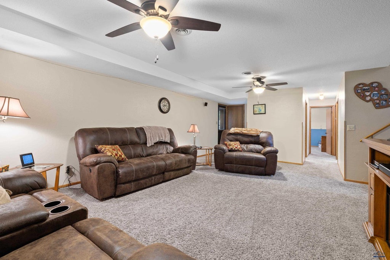
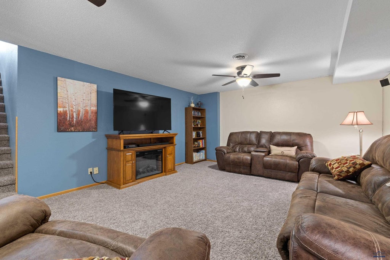
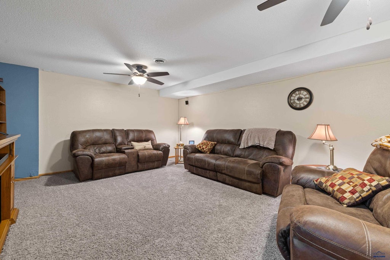
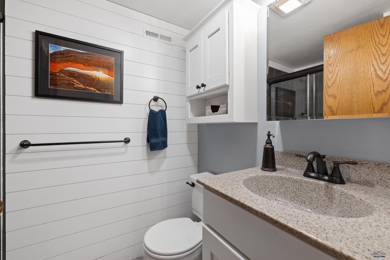
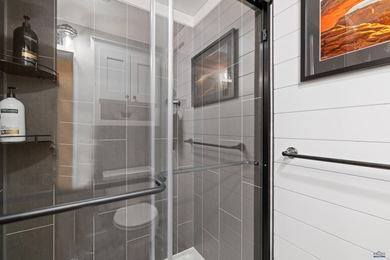
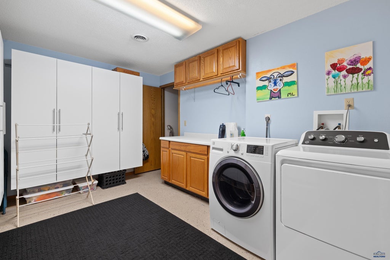
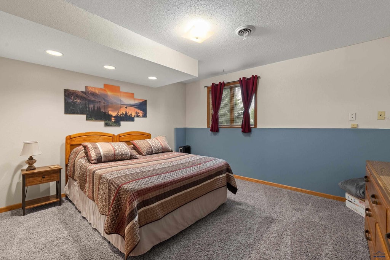
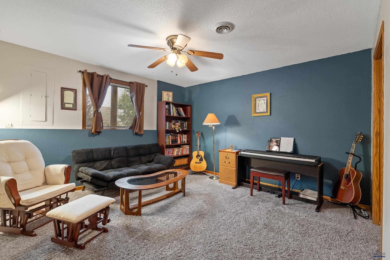
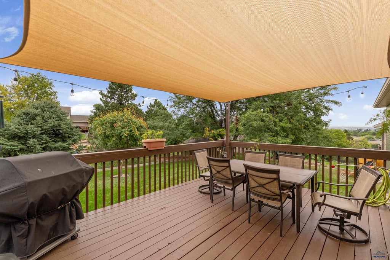
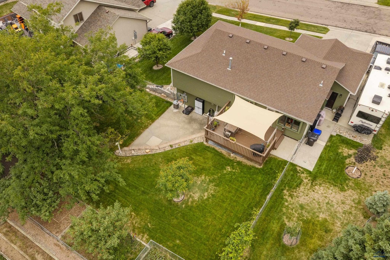
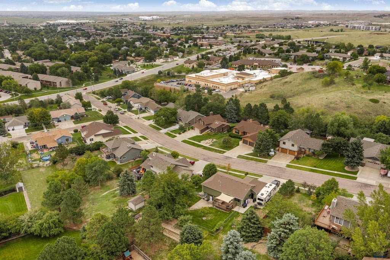
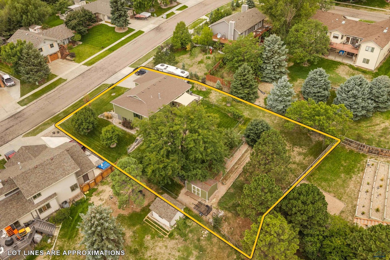
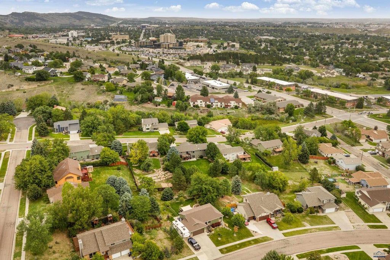
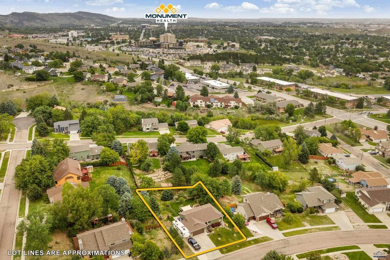
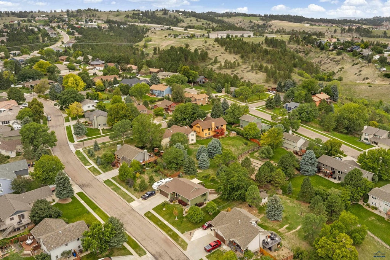
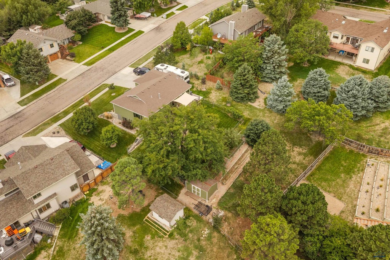
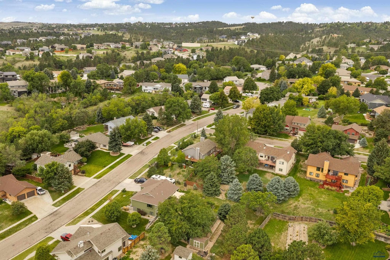
Welcome Home! This 5 bedroom, 3 bathroom home has been lovingly maintained and updated! The location can't be beat as it's close to medical facilities, restaurants and groceries! The main floor has three bedrooms, two bathrooms the kitchen and a living room. You have access to the park-like backyard, and the attached garage. The lower level has two more large bedrooms, the laundry room, the family room and walks out to the backyard. The basement is full of light with the above ground windows and the walkout. The backyard is perfect for entertaining and the poured pad beside the home is perfect for parking your camper! With the location, size and updates, this listing will go quickly! Call today to View and make this home yours! Listed by Andra Hagen - South Dakota Real Estate Company - (605) 390-8166
Property Features of 428 TERRACITA DR, Rapid City, SD 57701
Rapid City
Ranch
Single Family Residence
1987
ROBBINSDALE 10
Southeast
1
.35
Features
| School district: Rapid City |
| Oven |
| Gas oven |
| Refrigerator |
| Central air |
| Garage |
| Two car garage |
| Attached parking |
| Attached garage |
| Automatic garage door opener |
| Garage spaces: 2 |
| Frame exterior |
| Lot acreage is: 0.35 |
| Lot has city view |
| Subdivision: ROBBINSDALE 10 |
| Breakfast bar |
| Carpet |
| Laminate flooring |
| Window coverings |
| Composition roof |
| Basement has outside entrance |
| Walkout basement |
| Electric Type: 220 Volts |
| Total square feet: 2092 |
| Living square feet: 2092 |
| Property style: ranch |
| For sale |