


150 ISAAC ST, Rapid City, SD 57703



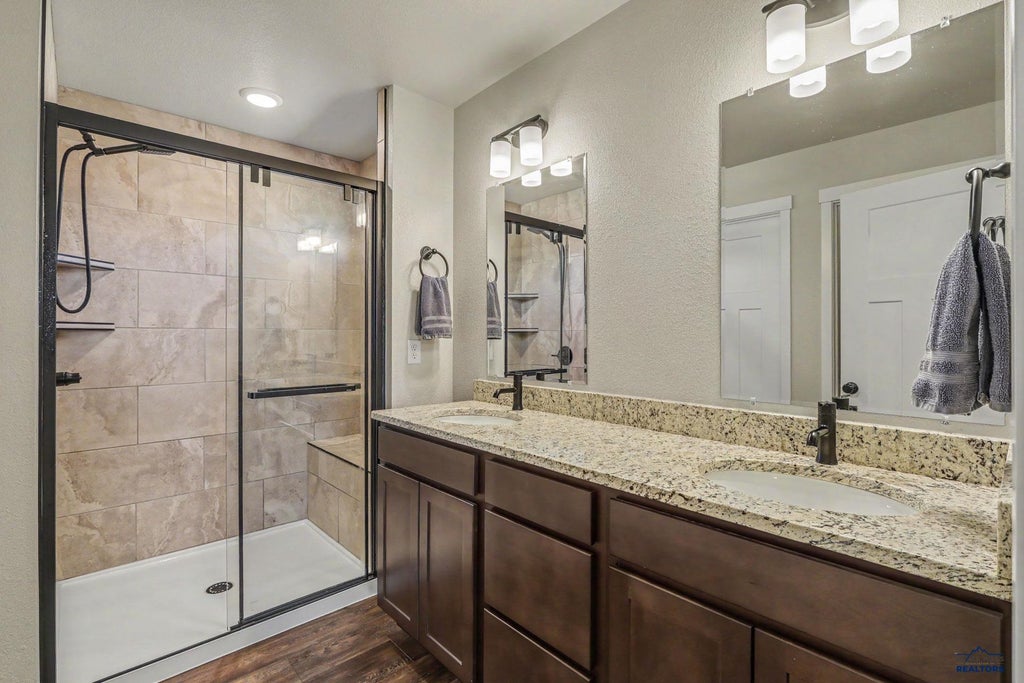
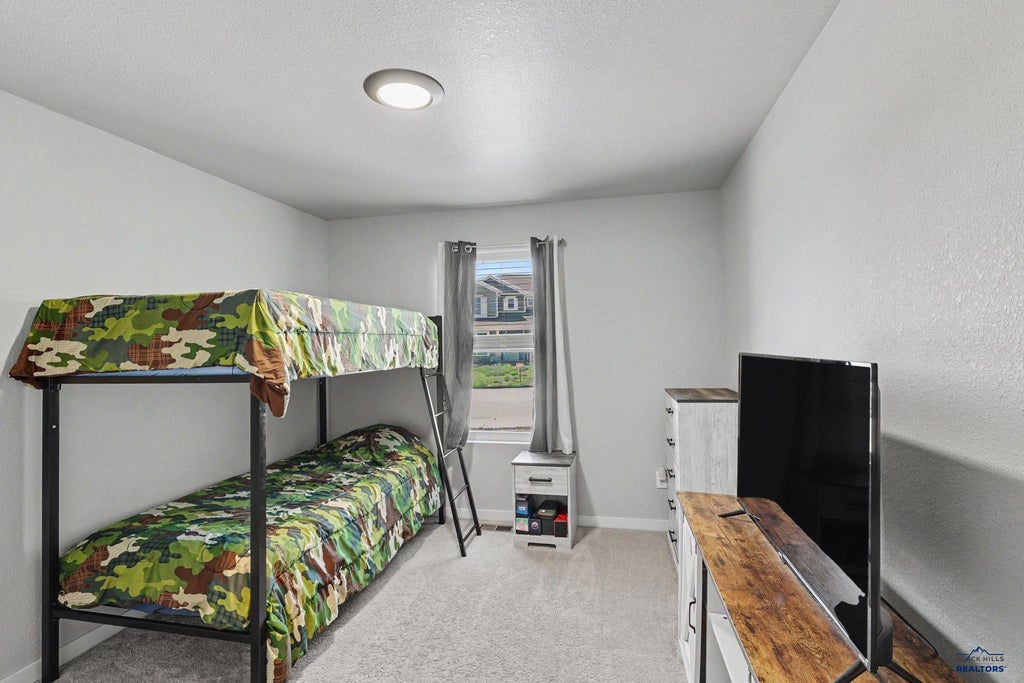
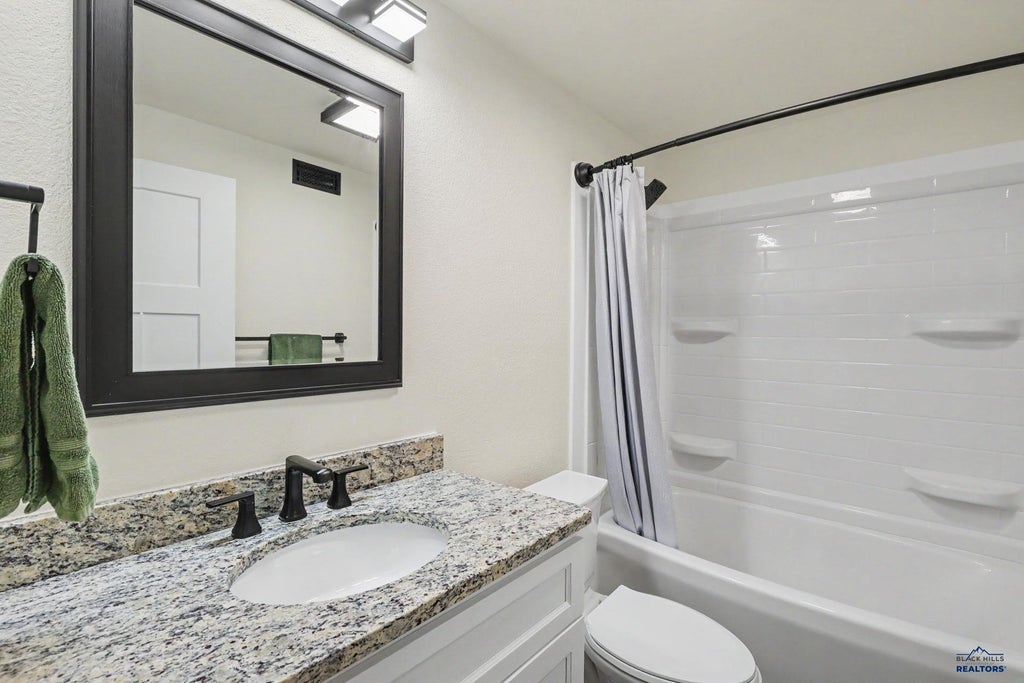
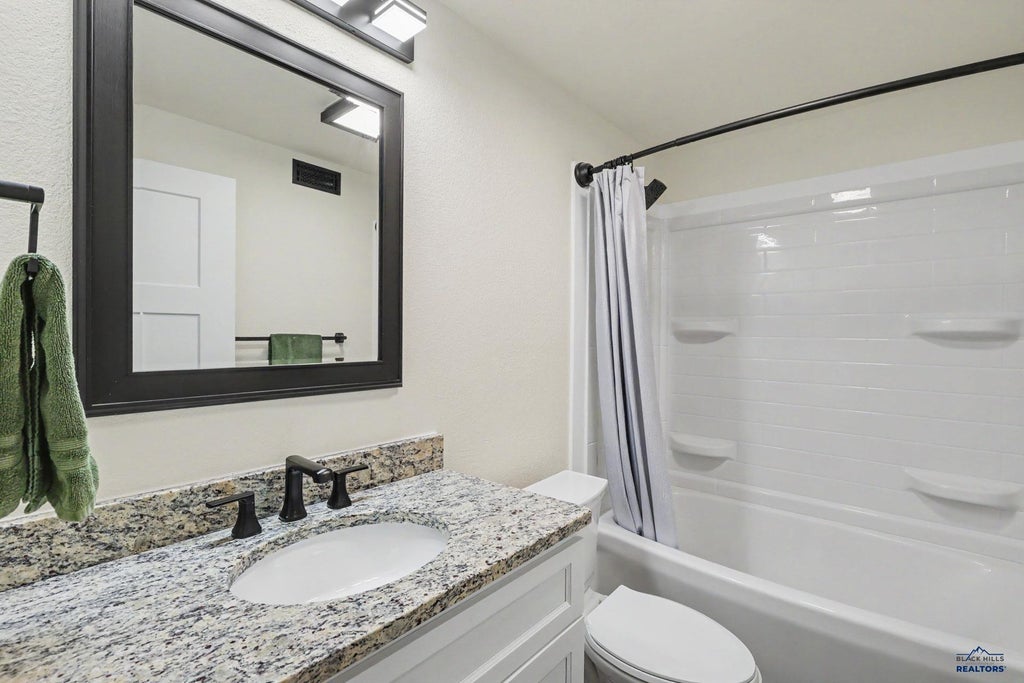
| 4 Beds | 3 Baths | 3 Car Garage | 2,000 Sq Ft |
Description of 150 ISAAC ST, Rapid City, SD 57703
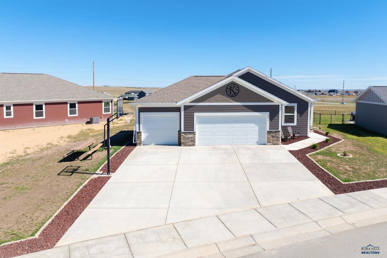
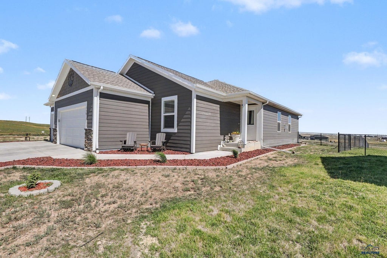
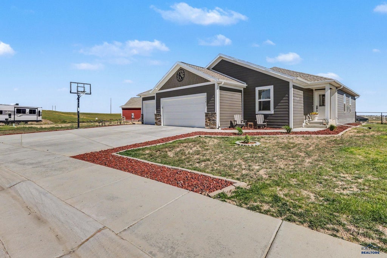
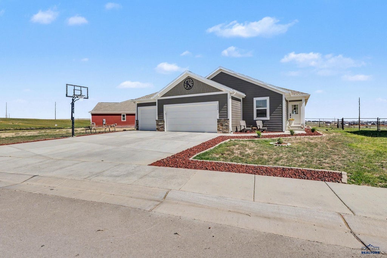
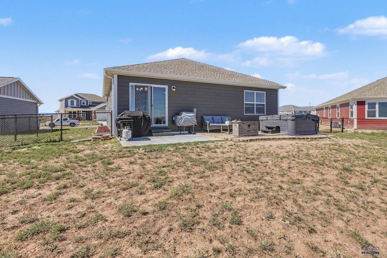
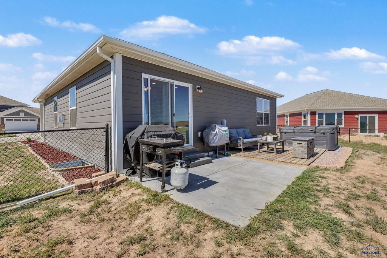
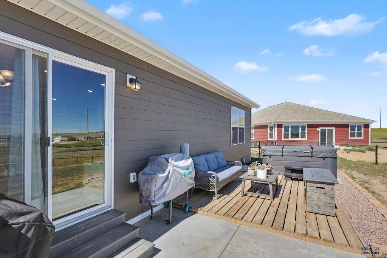
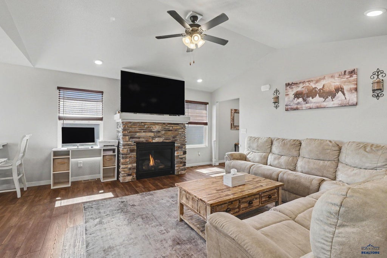
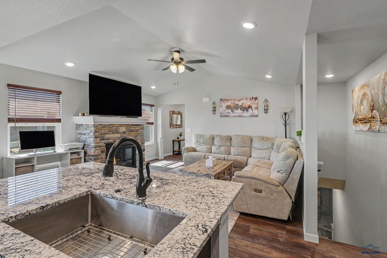
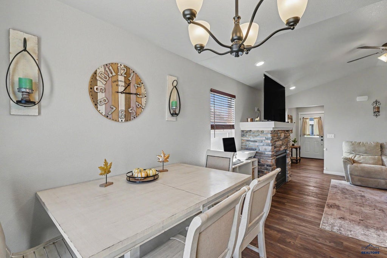
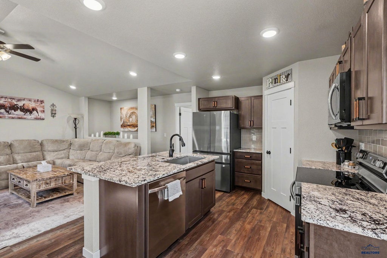
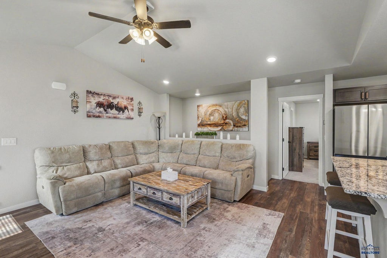
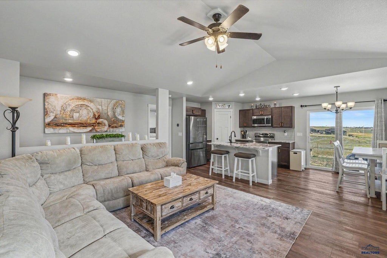
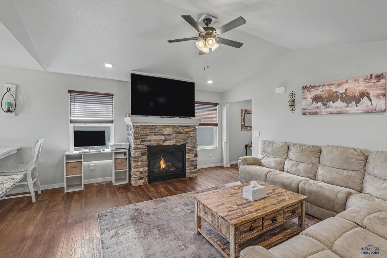
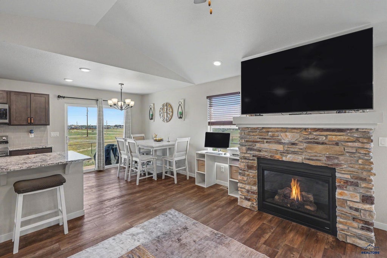
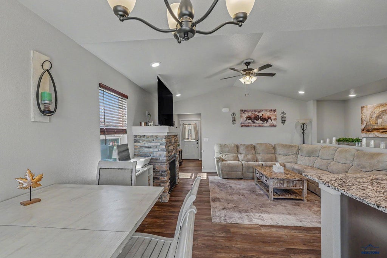
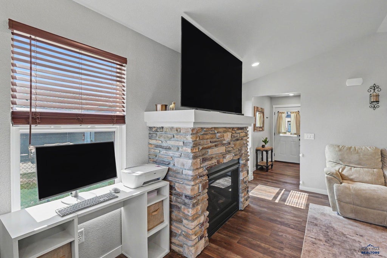
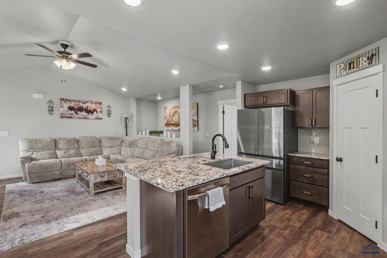
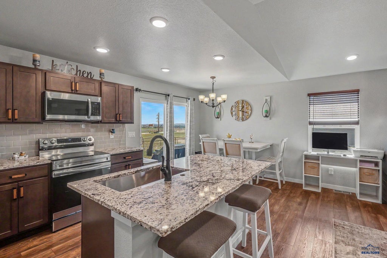
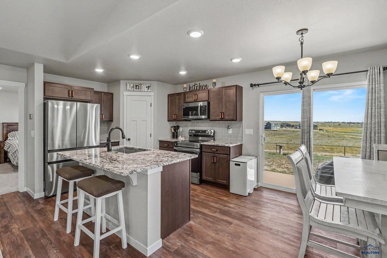
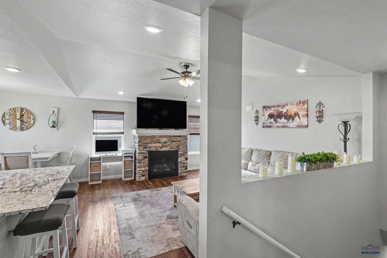
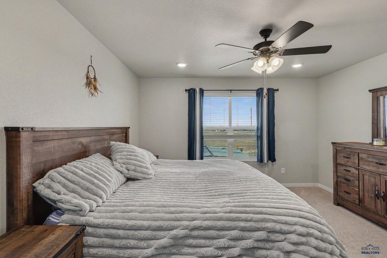
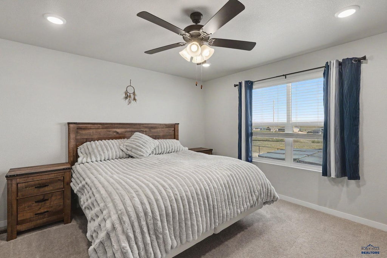
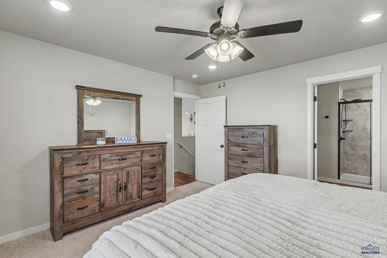
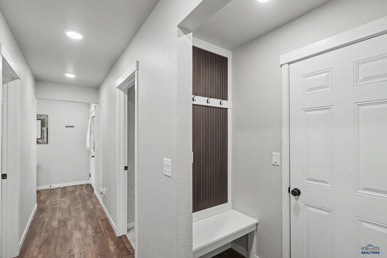
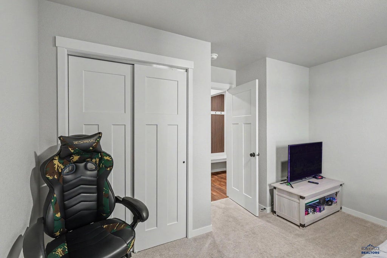
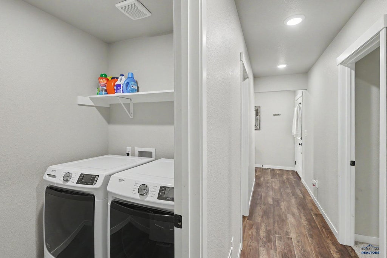
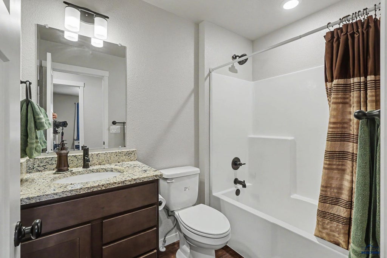
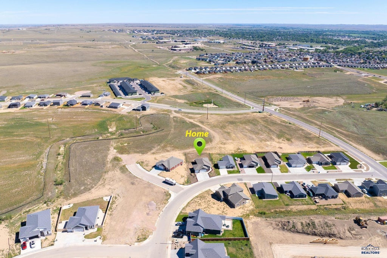
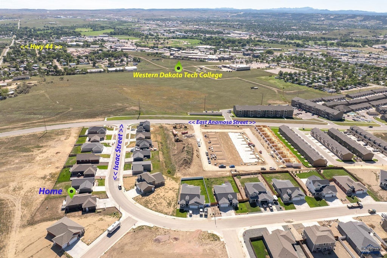
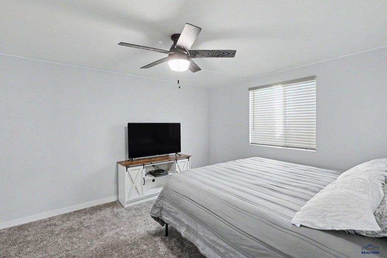
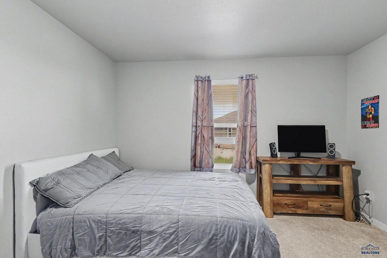
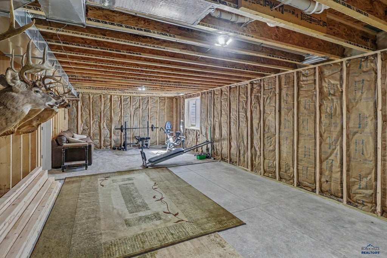
Listed by Michelle Chenoweth EXP Realty 605.461.1824 * Welcome to 150 Isaac Street in Rapid City’s desirable Shepherd Hills subdivision! Built in the popular Sylvan plan, this spacious home offers four bedrooms, three bathrooms and a three-car garage. The open-concept main level features vaulted ceilings and a bright, comfortable layout designed for everyday living and entertaining. The kitchen flows easily into the dining and living areas, while the primary suite includes a private bathroom and walk-in closet. The lower level adds valuable living space, including a large newly finished bedroom with a walk-in closet and full bathroom. The future family room has already been framed and insulated, and the sellers are leaving sheetrock for the new owners—giving them a head start on completing the space to match their own style and needs. Outside, enjoy attractive landscaping and a fully fenced backyard with room to relax, play or entertain. A newly installed radon mitigation system provides additional comfort and peace of mind. With four bedrooms, three bathrooms, a three-car garage and additional basement potential, this Shepherd Hills home offers space, flexibility and lasting value. Schedule your private showing today!
Property Features of 150 ISAAC ST, Rapid City, SD 57703
Rapid City
Ranch
Single Family Residence
2025
SHEPHERD HILLS SUBD
Northeast
1
.25
1
Features
| School district: Rapid City |
| Oven |
| Electric oven |
| Microwave oven |
| Refrigerator |
| Central air |
| Forced air heat |
| Garage |
| Three car garage |
| Attached parking |
| Attached garage |
| Automatic garage door opener |
| Garage spaces: 3 |
| Frame exterior |
| Lot acreage is: 0.25 |
| Corner lot |
| Subdivision: SHEPHERD HILLS SUBD |
| Vaulted ceilings |
| Carpet |
| Window coverings |
| Walk-in closet(s) |
| Composition roof |
| Total square feet: 2000 |
| Living square feet: 2000 |
| Property style: ranch |
| For sale |