


1203 ST CLOUD, Rapid City, SD 57701



















| 4 Beds | 4 Baths | 2 Car Garage | 3,824 Sq Ft |
Description of 1203 ST CLOUD, Rapid City, SD 57701
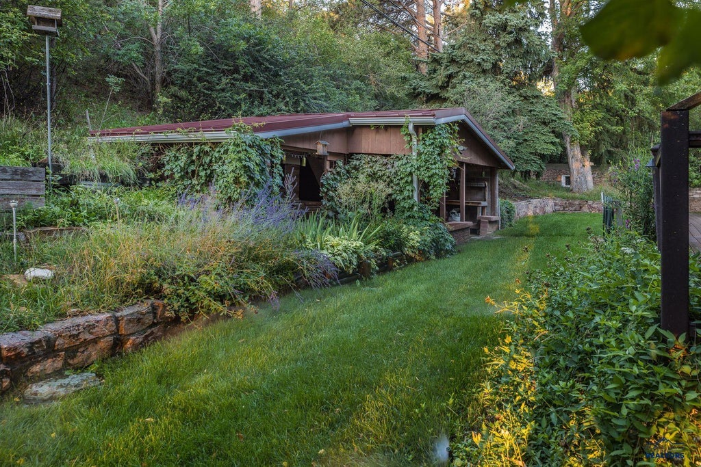
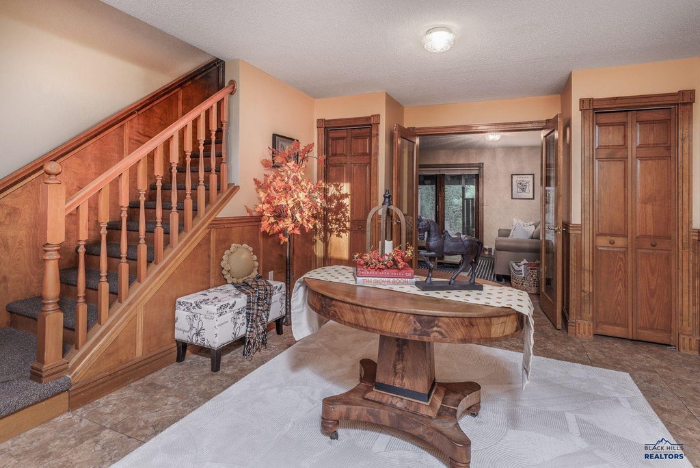
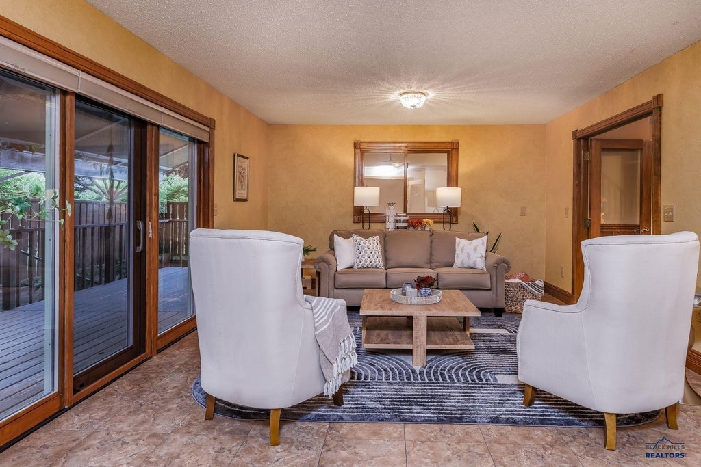
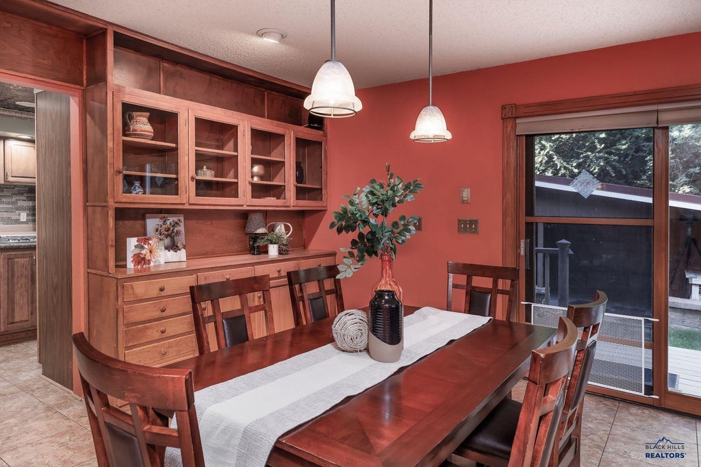
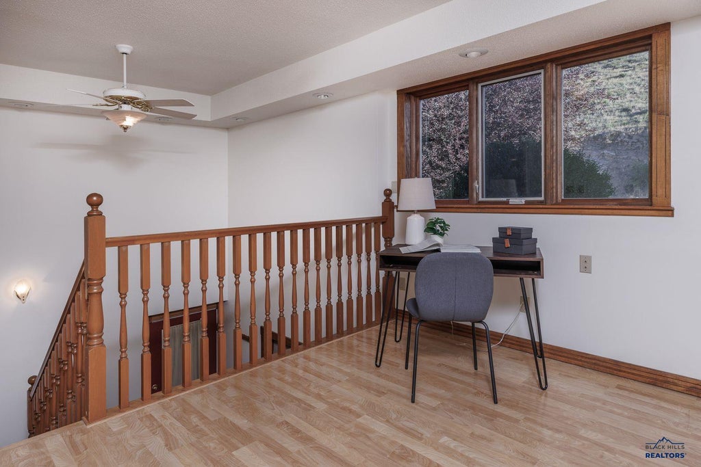
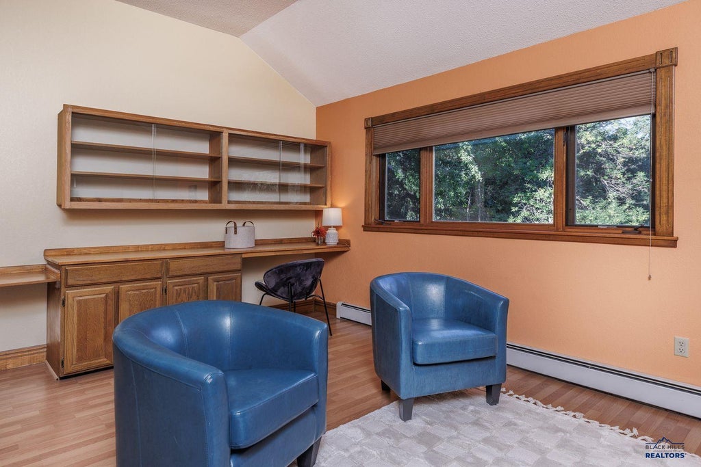
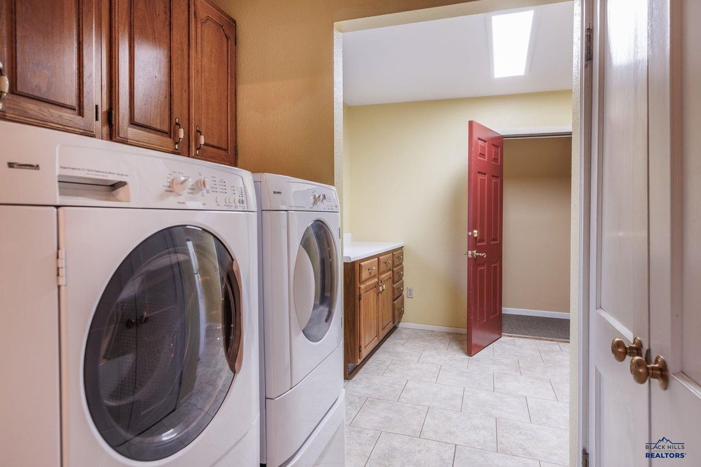
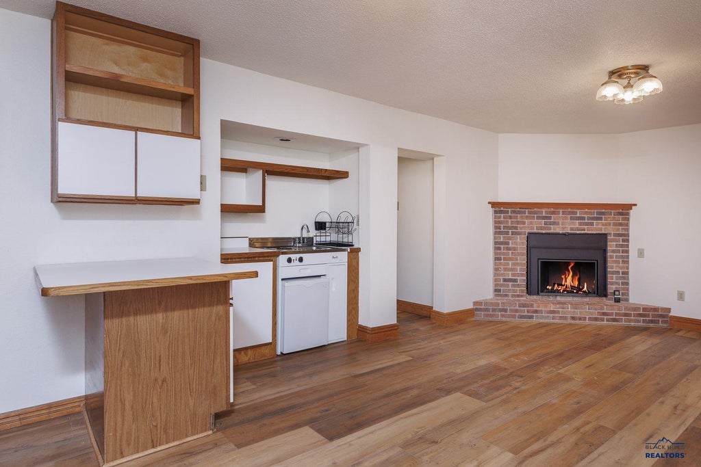
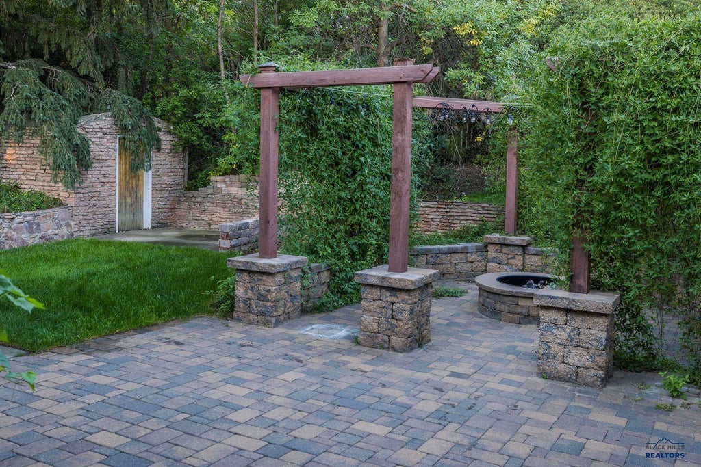
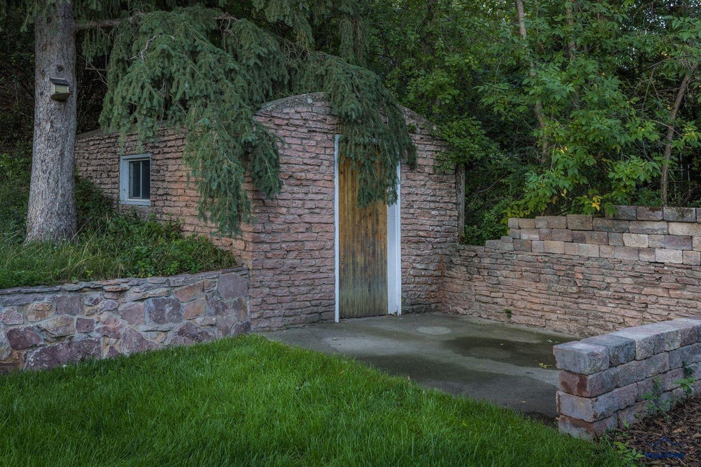
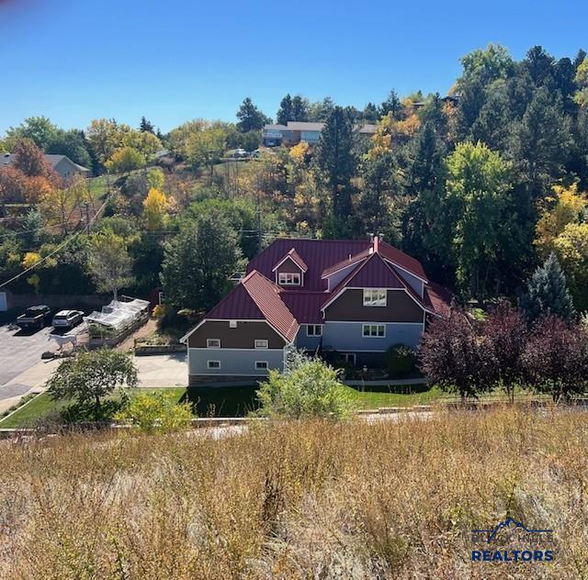
Listed by Stuart Martin, Re/Max Results 605-390-4227. Stunning and distinctive, this beautifully appointed four-bedroom, four-bathroom home is tucked just off West Blvd, offers more than 3,800 sq. ft. of thoughtfully designed living space, all set on a truly park-like lot. The main level features a formal dining room, inviting living room with direct access to the backyard, and a cozy sitting room highlighted by a warm fireplace. The spacious kitchen is filled with natural light from large windows and features a double oven, built-in gas range, and an additional dining area with beautiful built-in cabinetry. Four generously sized bedrooms provide plenty of space for family and guests, including one conveniently located on the main level and three upstairs. The expansive basement offers an incredible space for entertaining, complete with a fireplace, wet bar, and additional bathroom. Quality and character are evident throughout the home, with custom blinds, solid wood doors and trim, hardwood flooring and tile flooring. The backyard is truly an extension of the home and an entertainer's dream. Enjoy relaxing or hosting guests on the covered deck, gather around the firepit, tend to the garden, or take advantage of the covered outdoor entertainment area complete with seating and a grill. With an exceptional layout, spacious living areas, and an incredible outdoor setting, this home offers a lifestyle you have to see to fully appreciate. Schedule your private showing today and discover everything this unique property has to offer!
Property Features of 1203 ST CLOUD, Rapid City, SD 57701
Rapid City
Two Story
Single Family Residence
1990
HUNTS RE-SUB
West Blvd
2
.52
2
Features
| School district: Rapid City |
| Washer |
| Dryer |
| Microwave oven |
| Refrigerator |
| Baseboard heat |
| Hot water heat |
| No cooling |
| Garage |
| Two car garage |
| Attached parking |
| Attached garage |
| Automatic garage door opener |
| Garage spaces: 2 |
| Frame exterior |
| Lot acreage is: 0.52 |
| Lot has rolling hills |
| Level lot |
| Subdivision: HUNTS RE-SUB |
| Wet bar |
| Wood floors |
| Hardwood floors |
| Tile flooring |
| Window coverings |
| Metal roof |
| Electric Type: 220 Volts |
| Total square feet: 3824 |
| Living square feet: 3824 |
| For sale |