


4011 MAPLE AVE, Rapid City, SD 57701
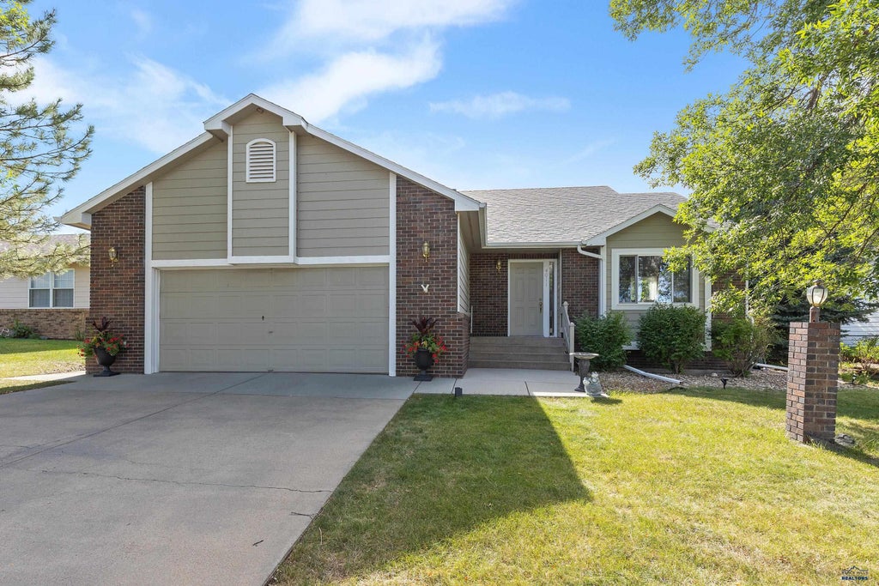
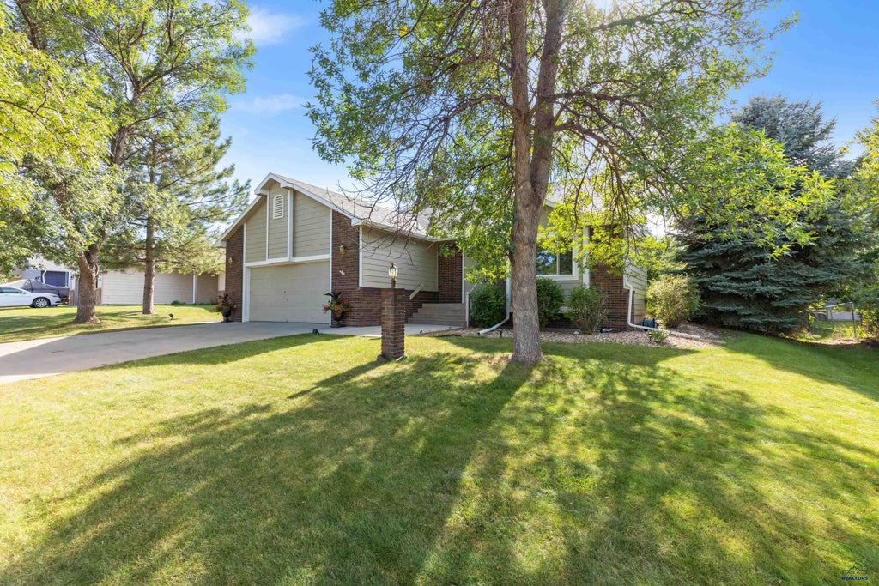

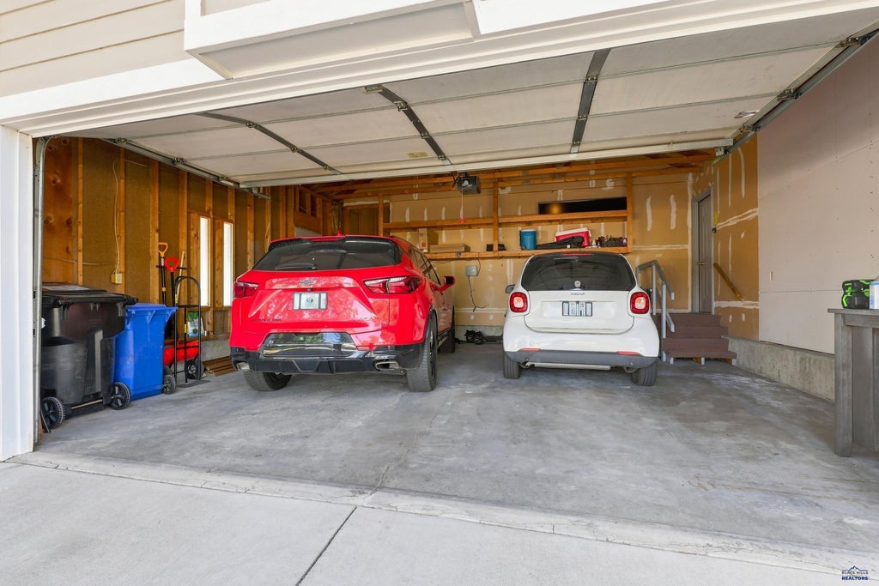
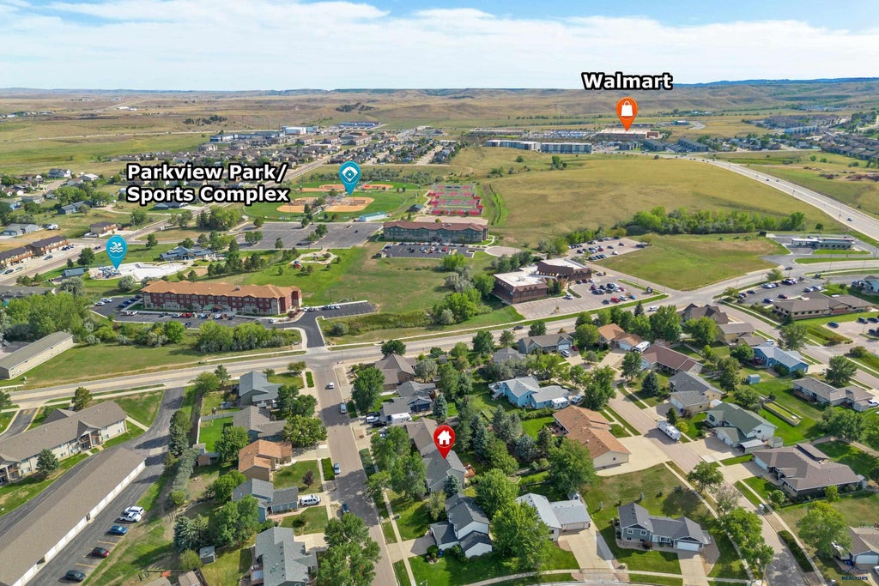
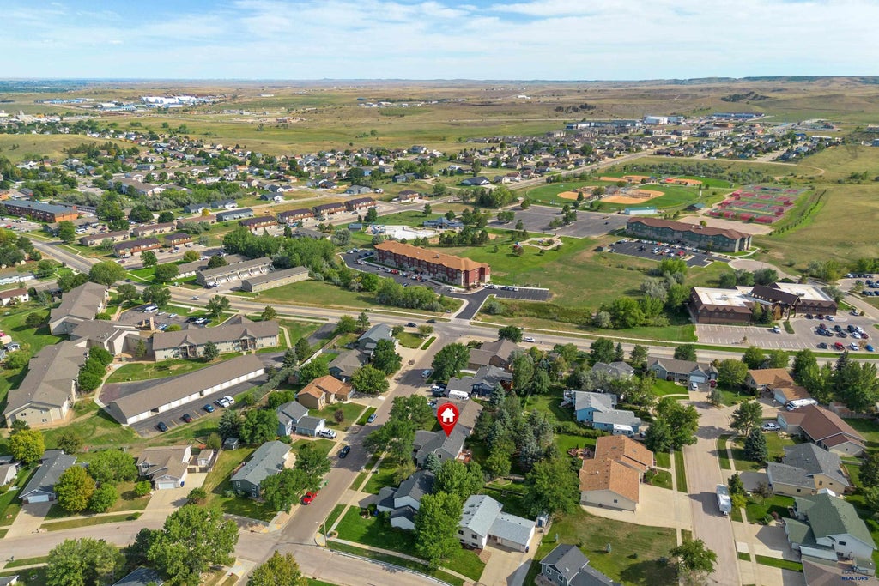
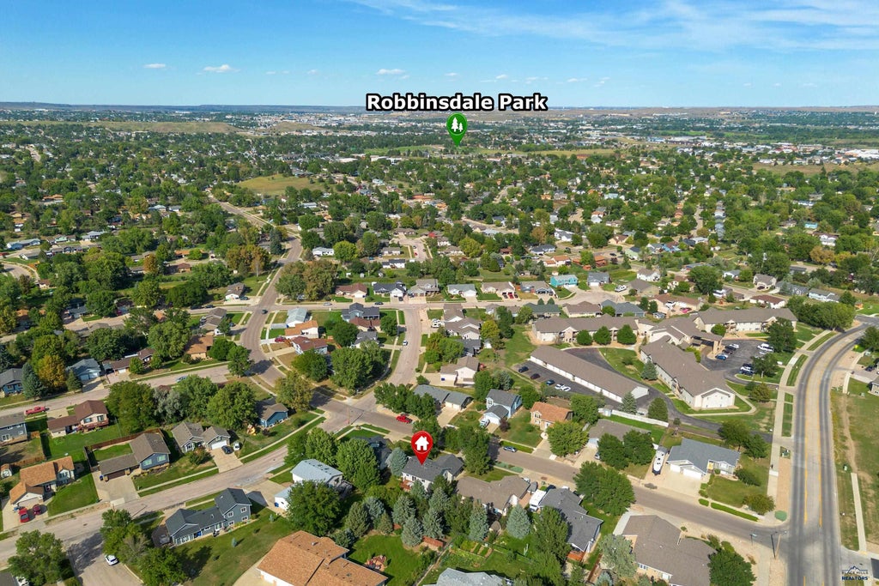
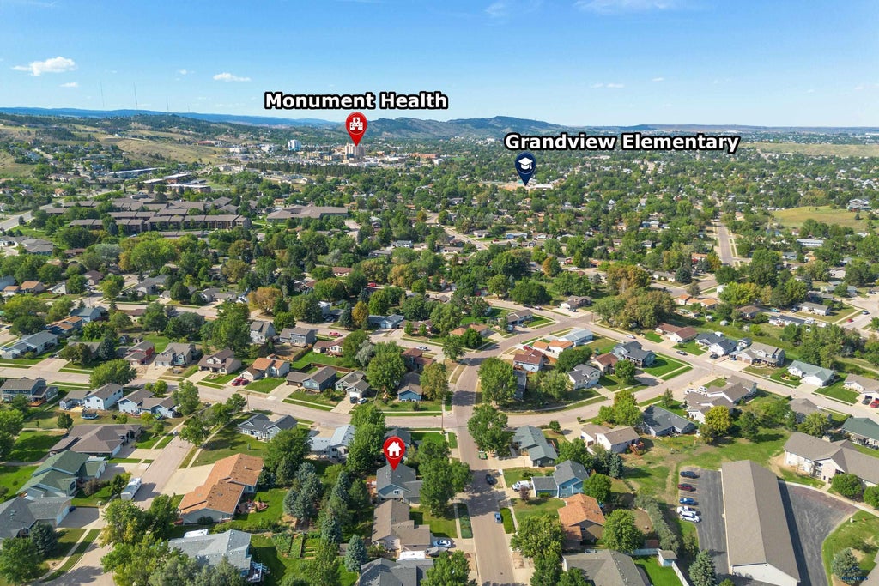
| 4 Beds | 2 Baths | 2 Car Garage | 2,006 Sq Ft |
Description of 4011 MAPLE AVE, Rapid City, SD 57701
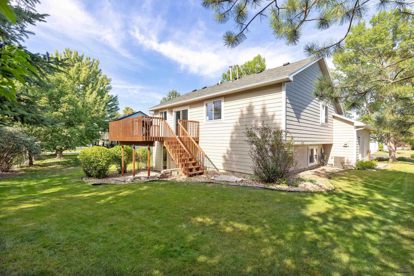
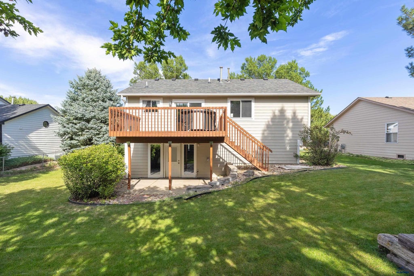
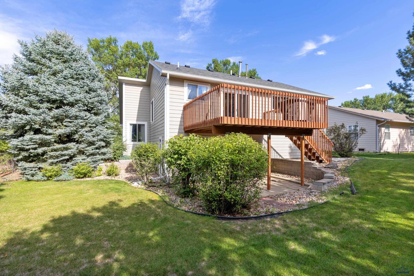
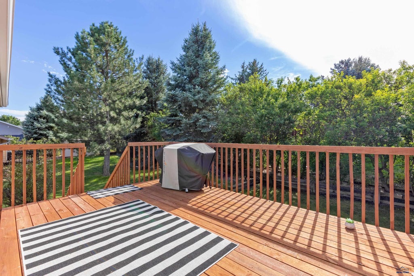
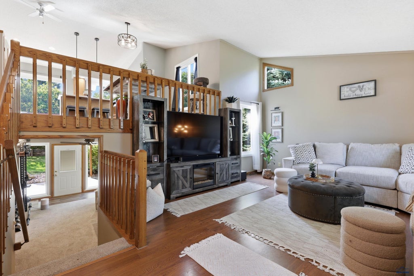
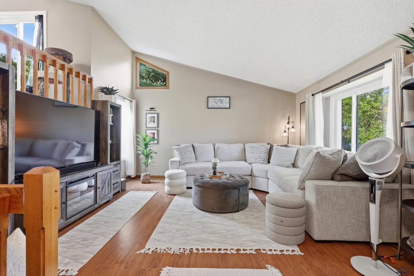
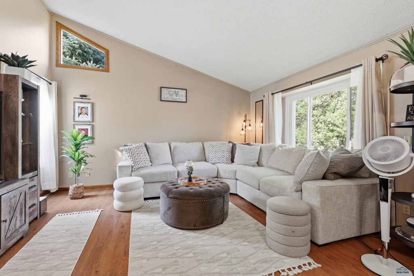
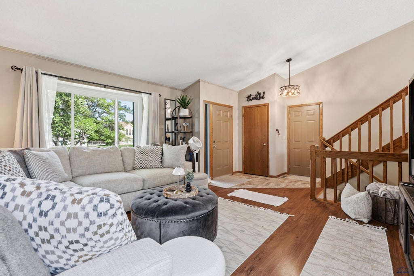
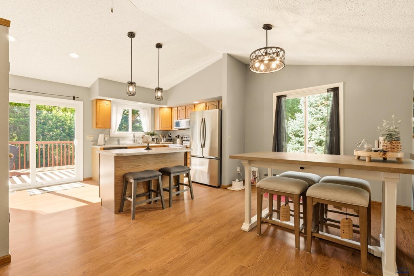
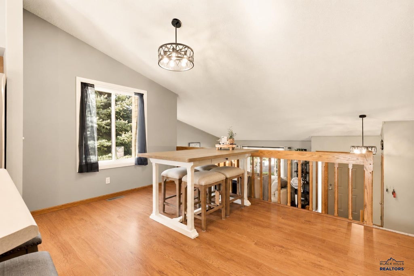
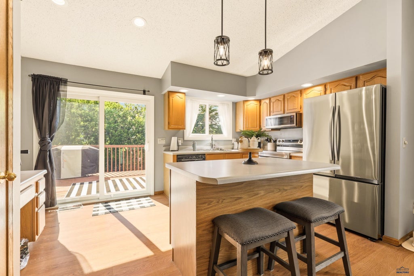
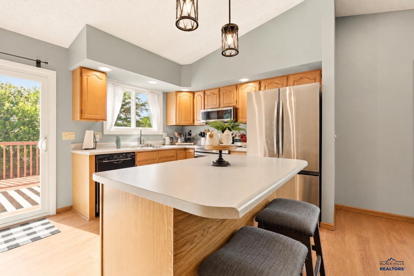
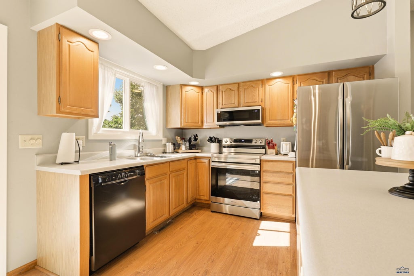
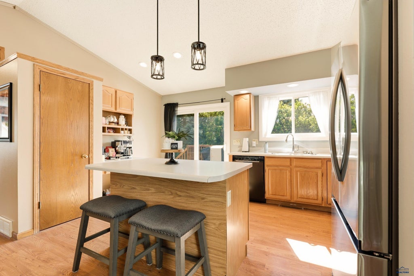
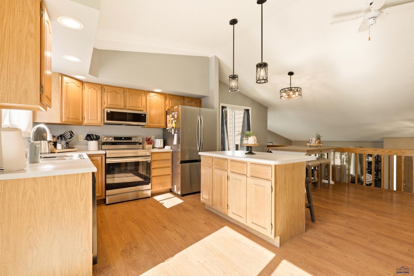
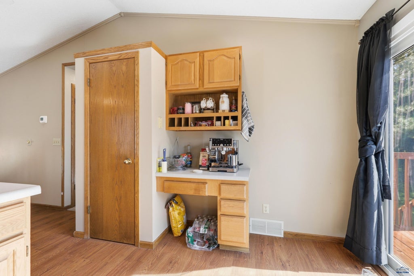
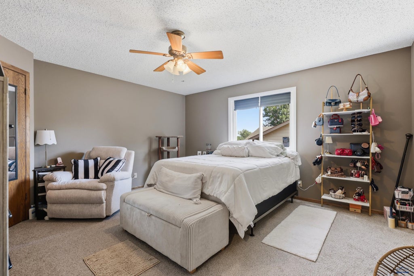
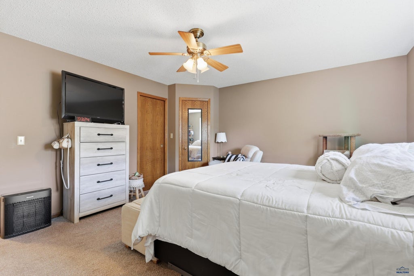
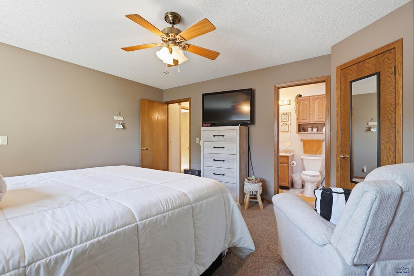
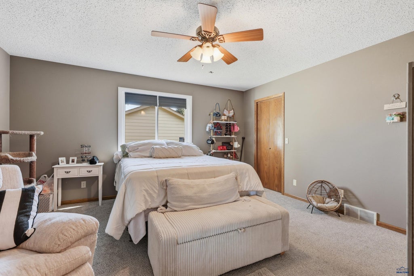
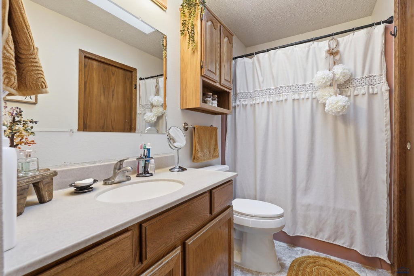
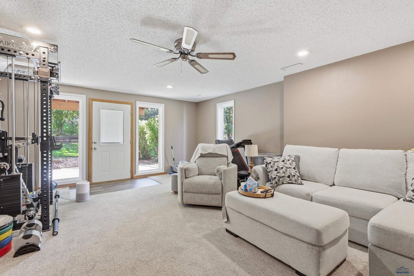
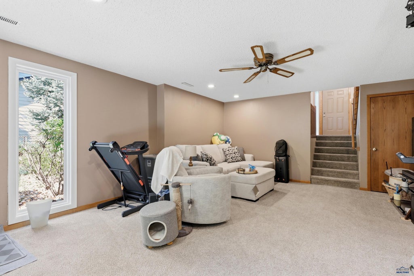
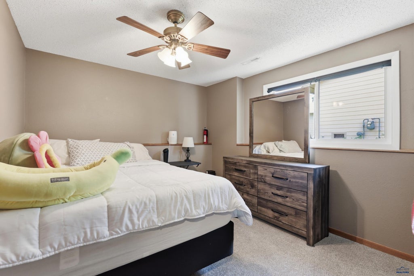
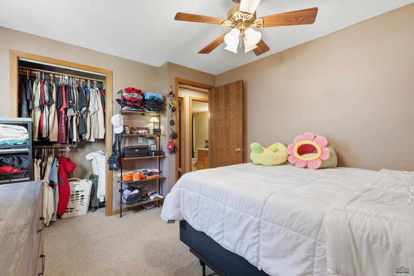
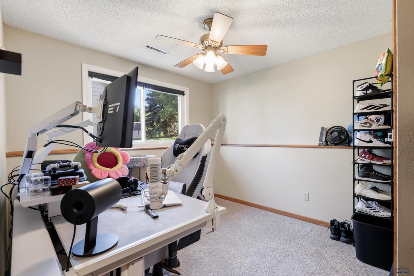
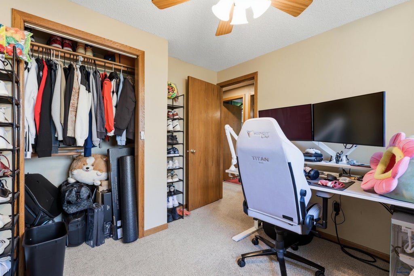
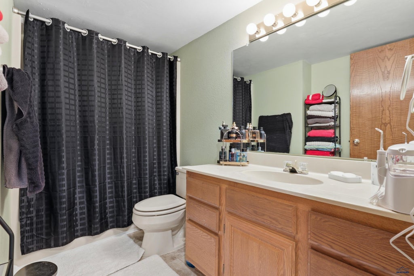
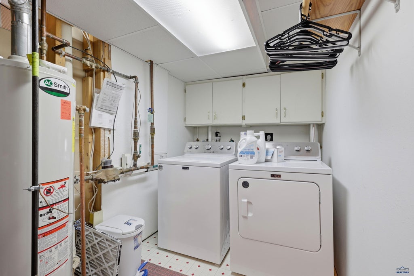
Welcome home to this spacious 4-bedroom, 2-bath home offering plenty of room to live, gather, and entertain! The upper level features two bedrooms, including a spacious primary bedroom with a walk-in closet and access to the shared bath. The second bedroom also offers a walk-in closet. The kitchen is designed for both everyday living and entertaining with an island and breakfast bar, pantry, built-in desk area, and spacious dining area with access to the deck—perfect for grilling or relaxing outdoors. Enjoy multiple living spaces, including a large main-level living room and an inviting lower-level family room filled with natural light from floor-to-ceiling windows. Step directly from the family room to the covered patio and backyard. Two additional bedrooms and a second bath complete the lower level. With generous storage, newer roof and gutters, updated windows and deck, newer carpet, and updated appliances, this home offers space, comfort, and functionality inside and out.
Property Features of 4011 MAPLE AVE, Rapid City, SD 57701
Rapid City
Three Level
Single Family Residence
1990
ROBBINSDALE 10
Southeast
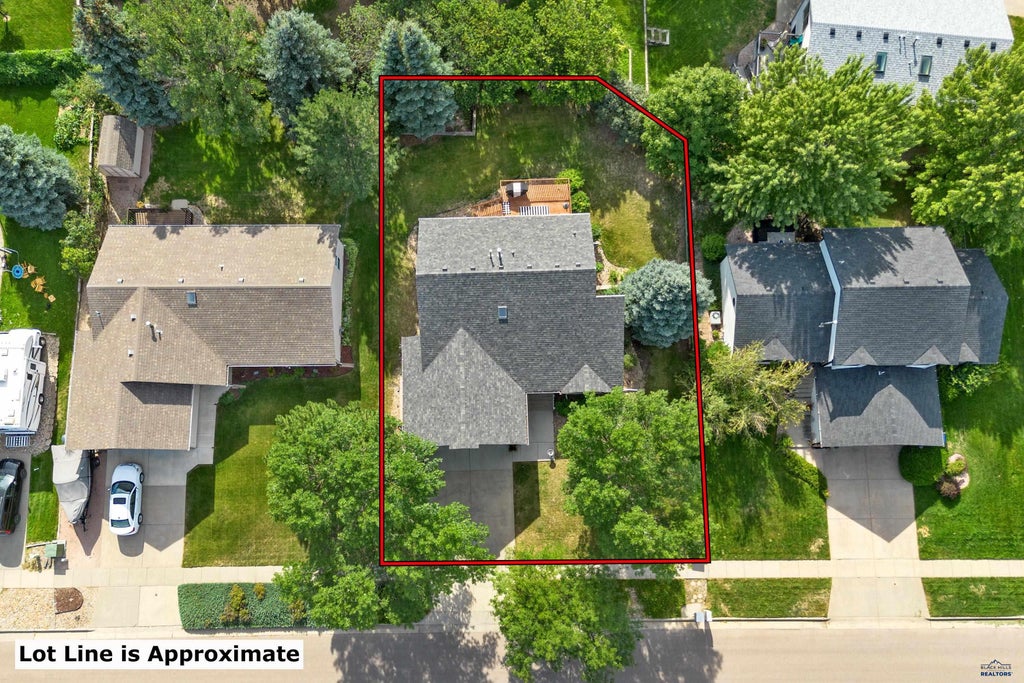
.19
Features
| School district: Rapid City |
| Washer |
| Dryer |
| Oven |
| Electric oven |
| Microwave oven |
| Refrigerator |
| Central air |
| Forced air heat |
| Garage |
| Two car garage |
| Attached parking |
| Attached garage |
| Automatic garage door opener |
| Garage spaces: 2 |
| Frame exterior |
| Lot acreage is: 0.19 |
| Lot has chain fencing |
| Subdivision: ROBBINSDALE 10 |
| Breakfast bar |
| Vaulted ceilings |
| Carpet |
| Laminate flooring |
| Window coverings |
| Walk-in closet(s) |
| Composition roof |
| Basement has outside entrance |
| Walkout basement |
| Total square feet: 2006 |
| Living square feet: 2006 |
| For sale |