


136 MELANO ST, Rapid City, SD 57701



| 4 Beds | 3 Baths | 2 Car Garage | 2,274 Sq Ft |
Description of 136 MELANO ST, Rapid City, SD 57701
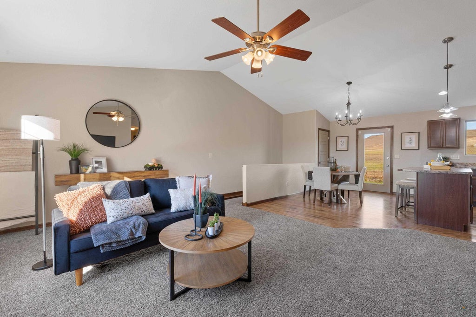
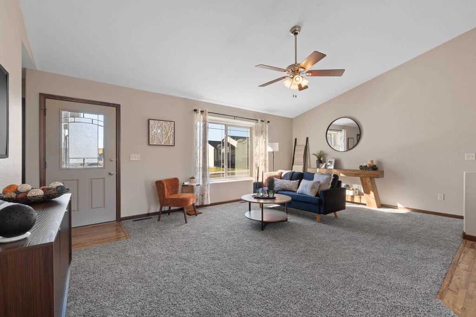
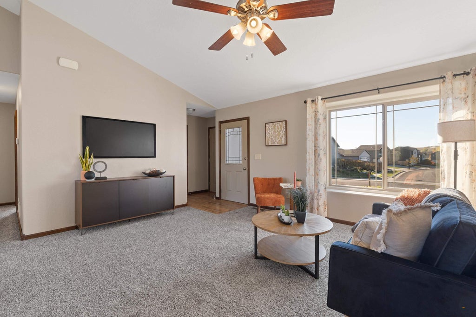
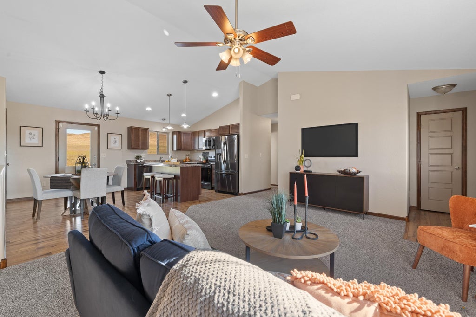
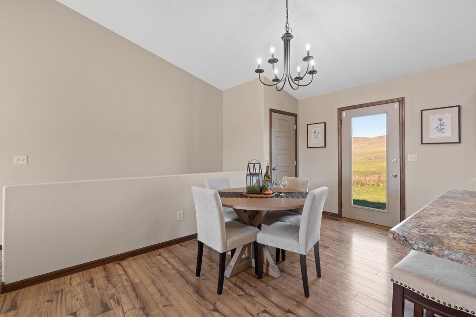
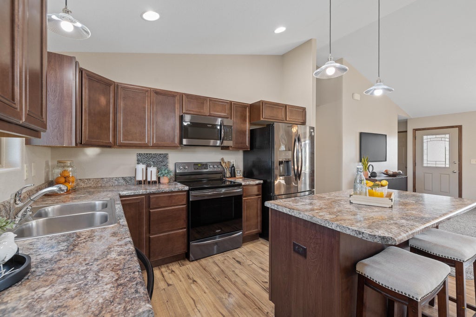
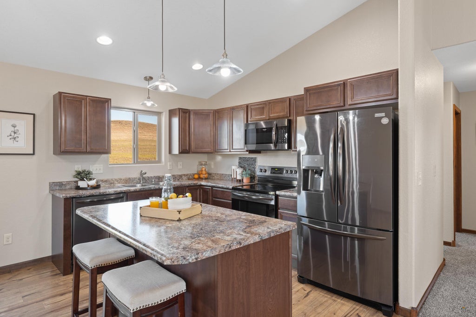
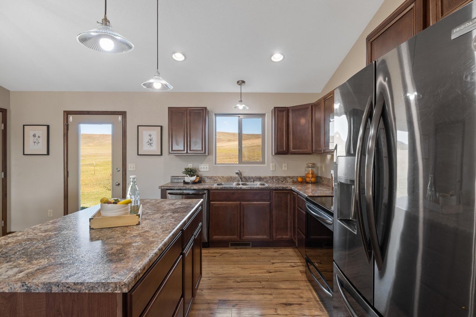
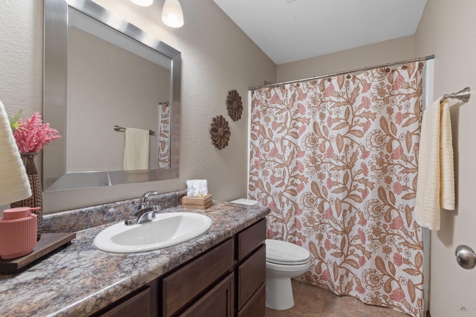
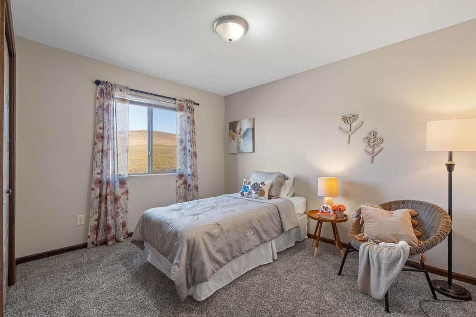
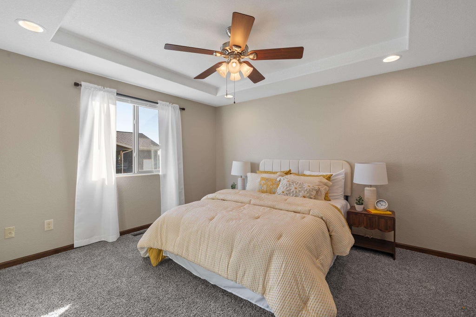
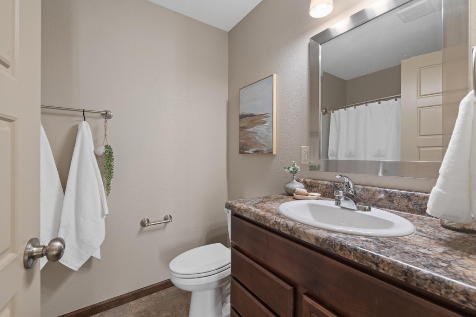
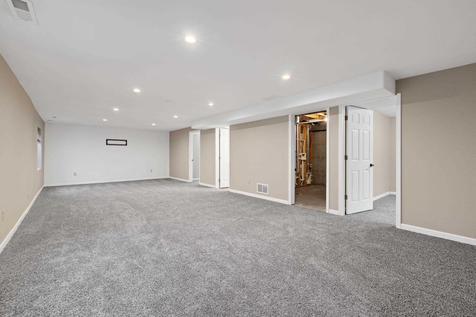
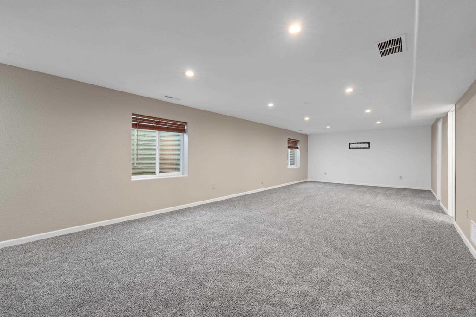
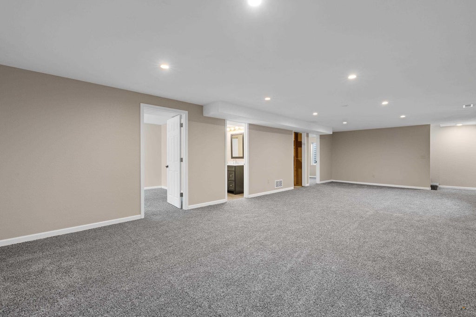
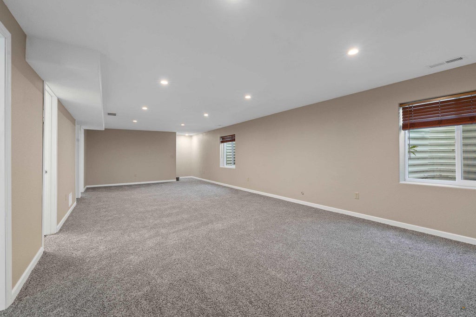
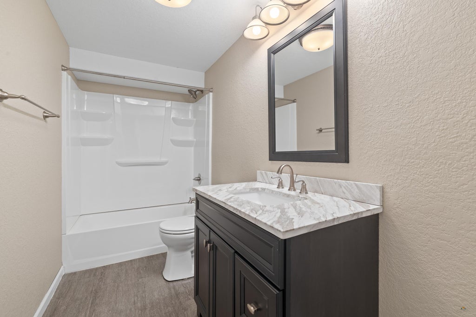
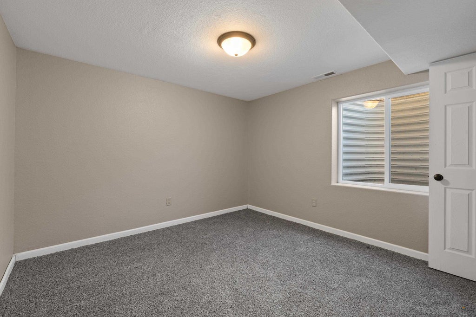
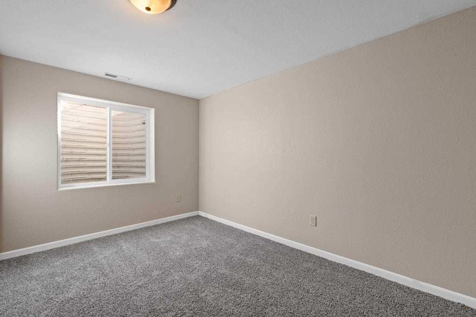
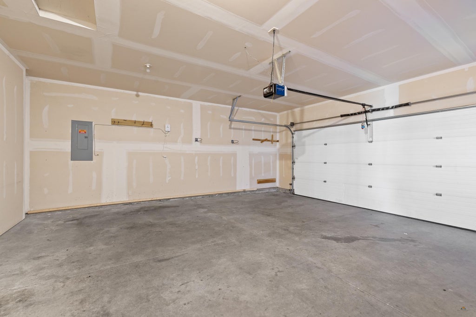
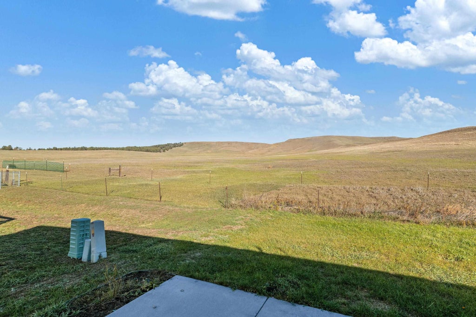
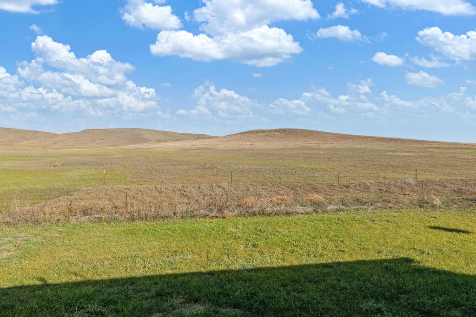
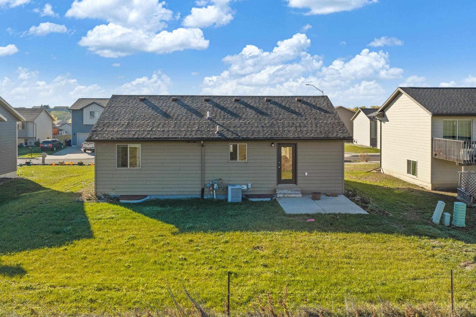
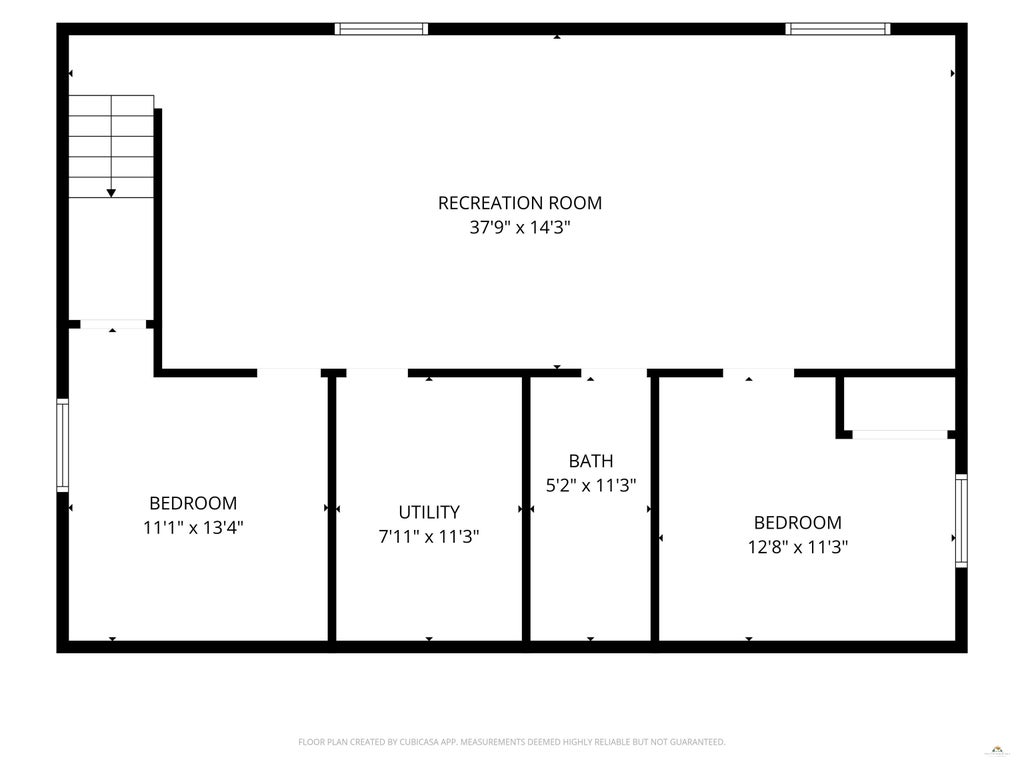
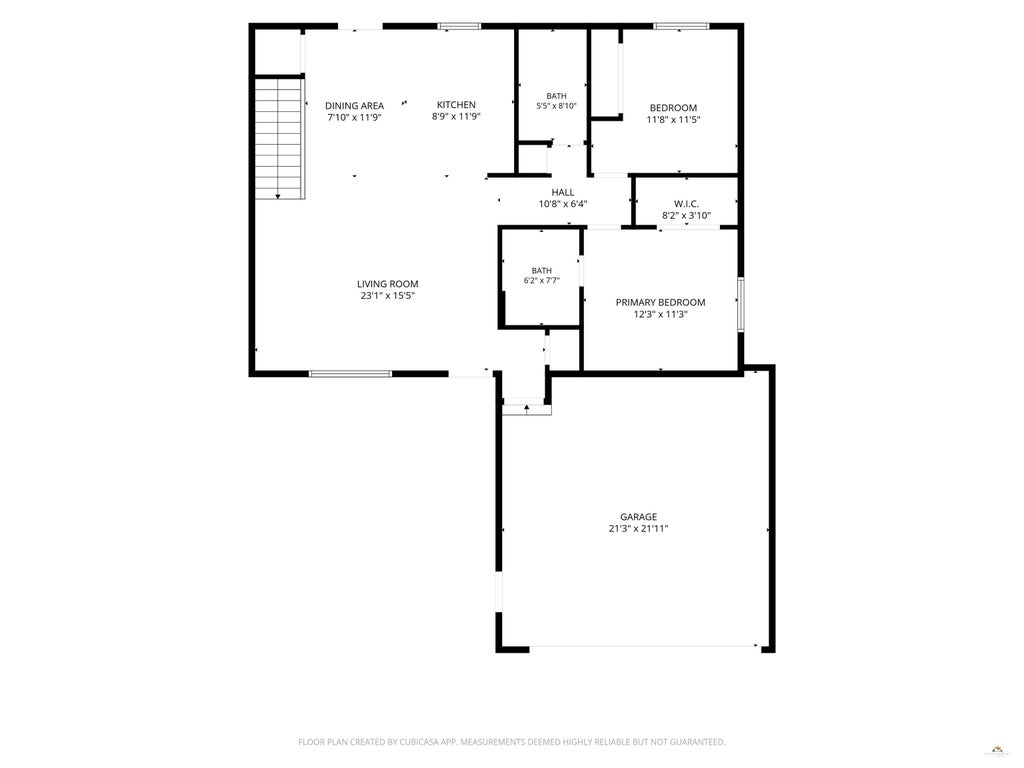
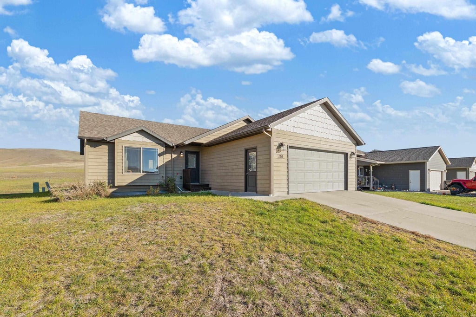
Listed by Shauna Sheets, KWBH, 605-545-5430. Move-in ready and full of features, this 4-bedroom, 3-bathroom ranch-style home offers 2,274 square feet of living space AND a fully finished basement. The open-concept main living space allows for easy entertaining, with a comfortable living room that flows into the kitchen and dining areas. Vaulted ceilings, mocha-colored woodwork and great natural light complement these areas. Prepare meals in the corner kitchen with ample cabinet and counter space, Frigidaire Gallery black stainless steel appliances and a center island with seating and storage. The nearby dining room has a slider door to the back yard for easy indoor/outdoor entertaining. A desirable layout, the main level has 2 bedrooms and 2 bathrooms, including a primary suite with a walk-in closet and en-suite bathroom. Downstairs, the large family room has two egress windows and plenty of space to spread out. Two additional bedrooms (each with an egress window), a full bathroom, and a laundry/mechanical room with storage space complete this level. A ground-level concrete patio is perfect for entertaining and overlooks the privately owned land behind. Call today!
Property Features of 136 MELANO ST, Rapid City, SD 57701
Rapid City
Ranch
Single Family Residence
2016
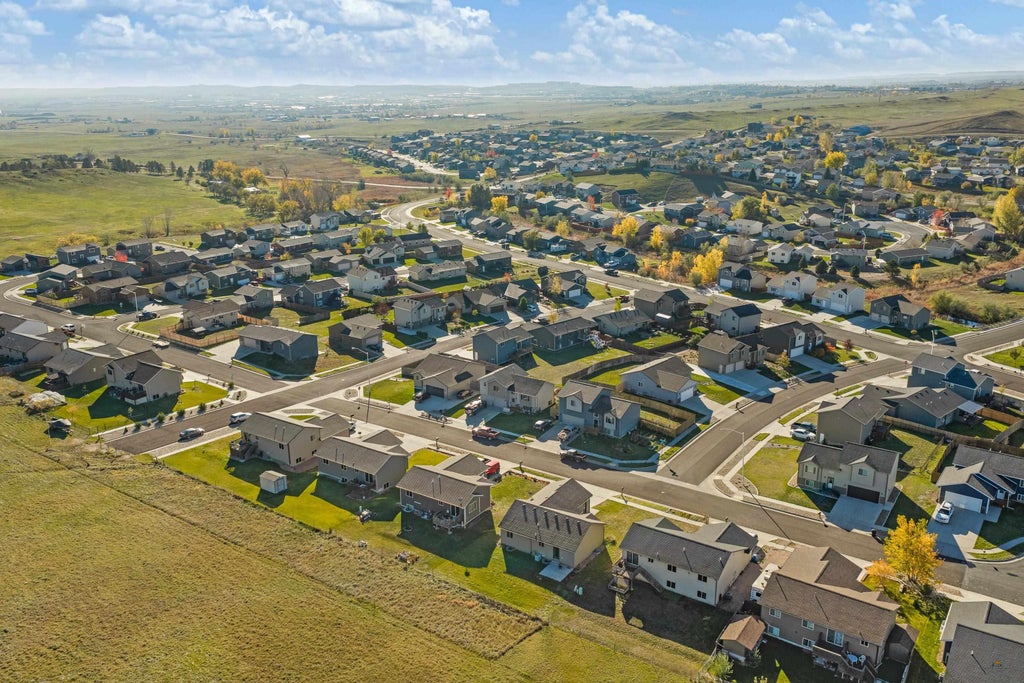
BROOKFIELD SUBDIVISION
North
.16
Features
| School district: Rapid City |
| Oven |
| Electric oven |
| Refrigerator |
| Central air |
| Forced air heat |
| Garage |
| Two car garage |
| Attached parking |
| Attached garage |
| Garage spaces: 2 |
| Lot acreage is: 0.16 |
| Subdivision: BROOKFIELD SUBDIVISION |
| Laminate flooring |
| Window coverings |
| Composition roof |
| Electric Type: 220 Volts |
| Total square feet: 2274 |
| Living square feet: 2274 |
| Property style: ranch |
| For sale |