


725 COPPERFIELD DR, Rapid City, SD 57703
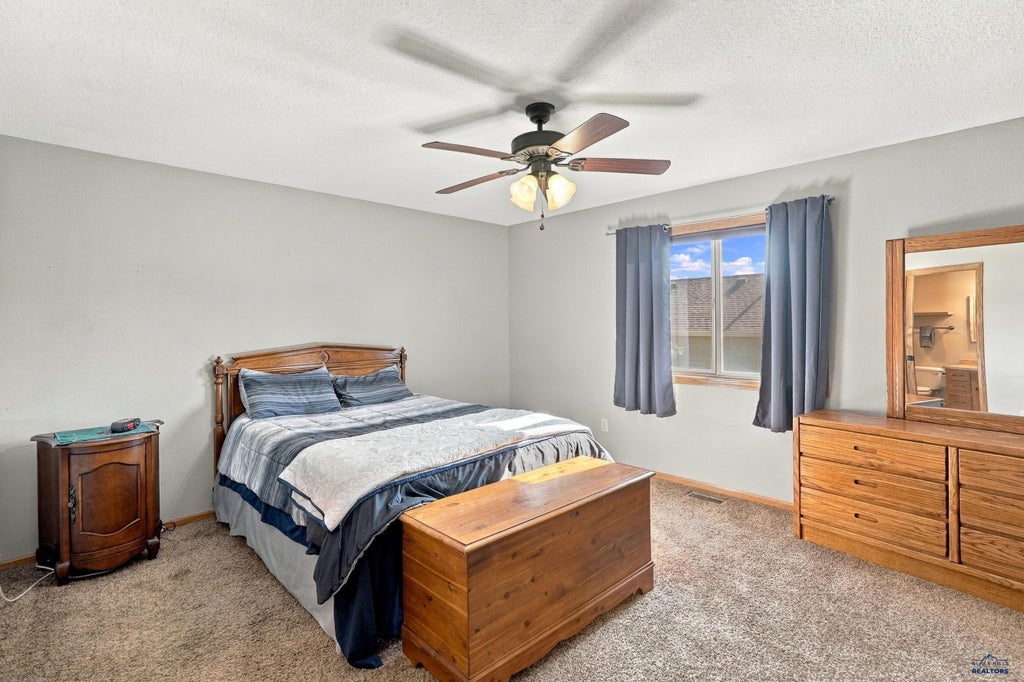
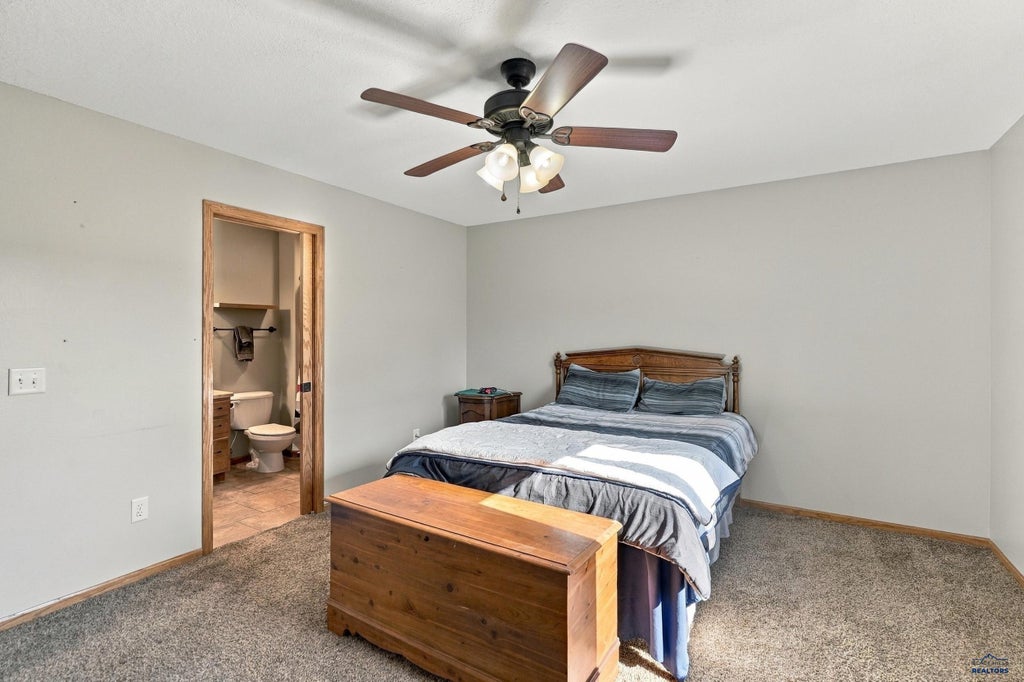
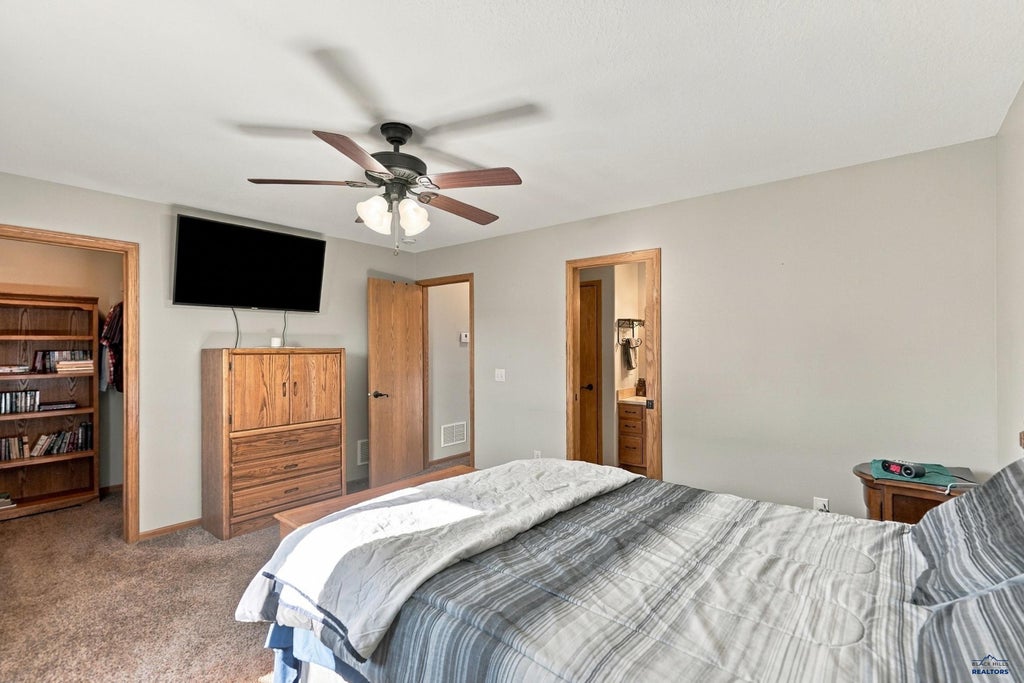
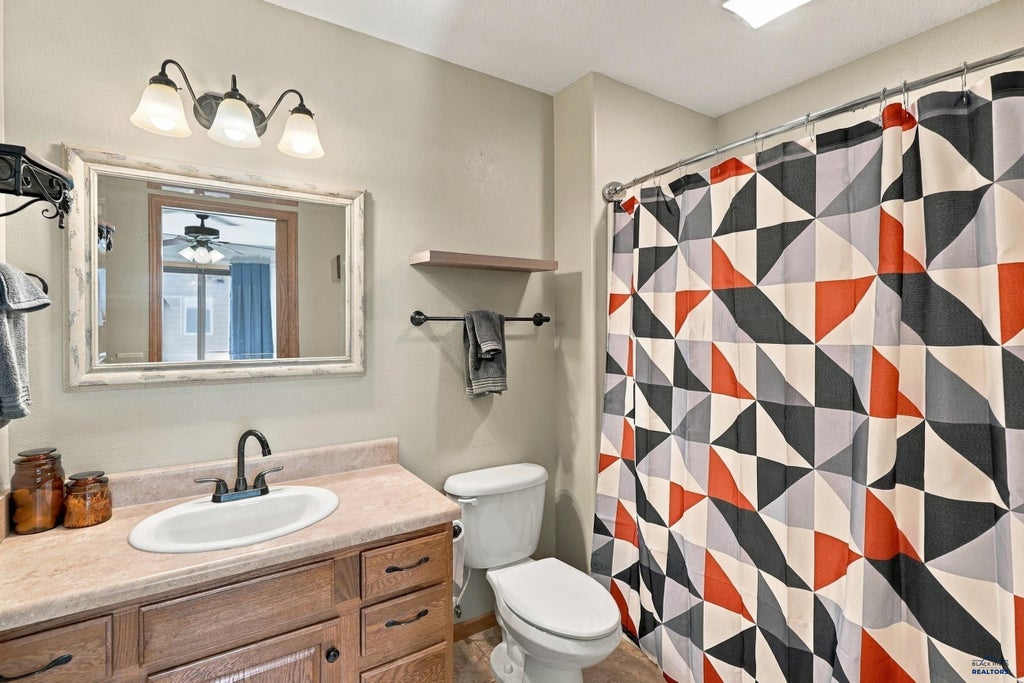
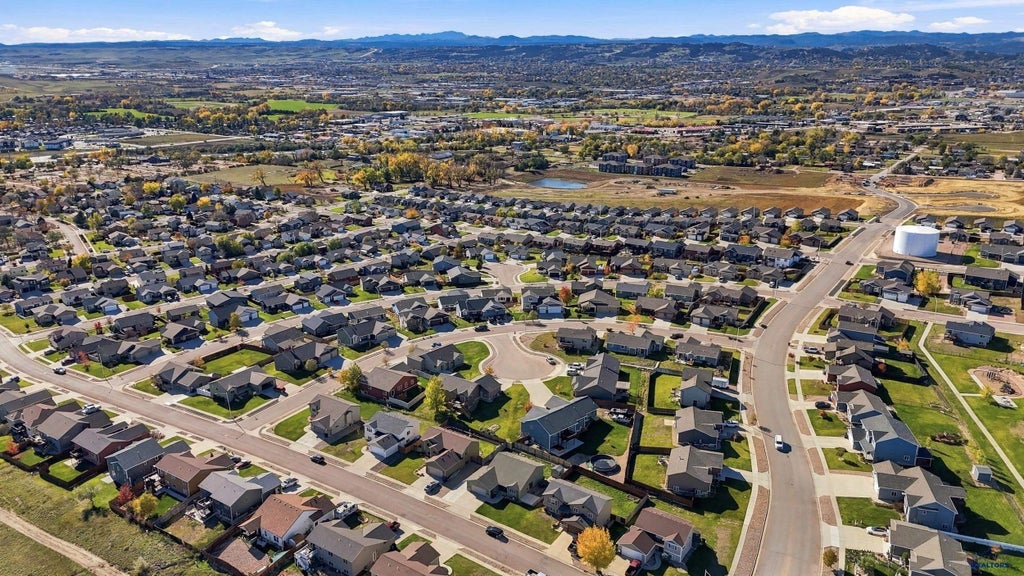
| 4 Beds | 2 Baths | 2 Car Garage | 1,892 Sq Ft |
Description of 725 COPPERFIELD DR, Rapid City, SD 57703
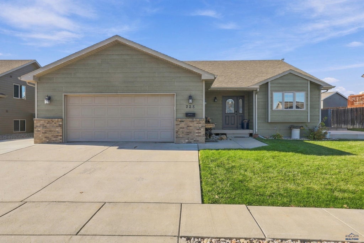
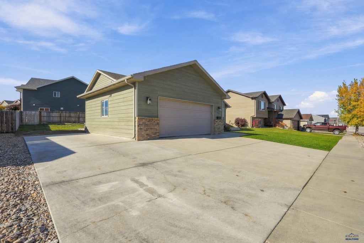
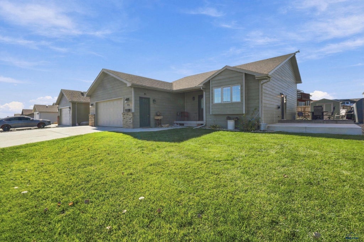
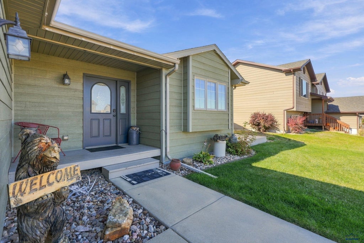
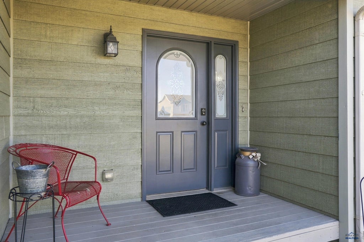
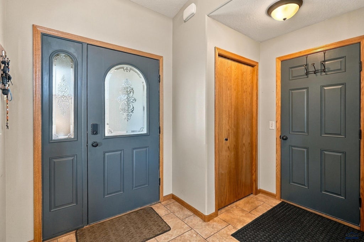
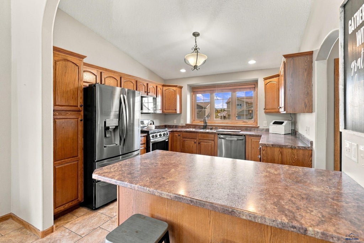
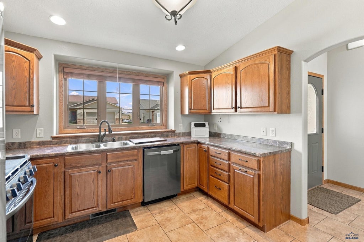
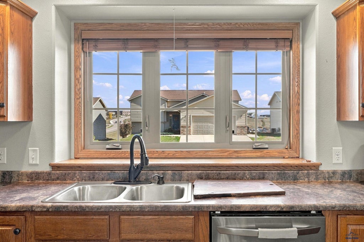
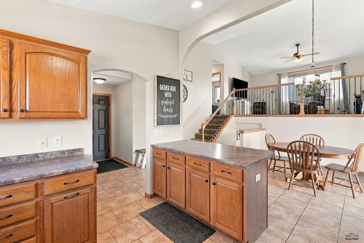
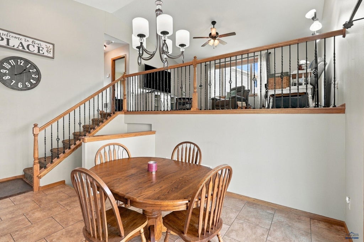
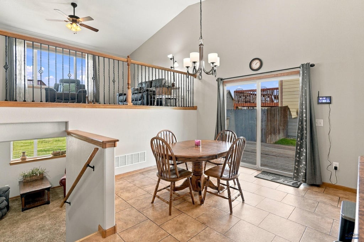
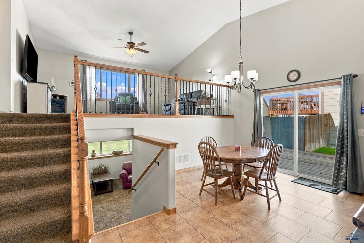
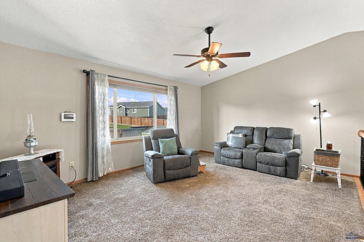
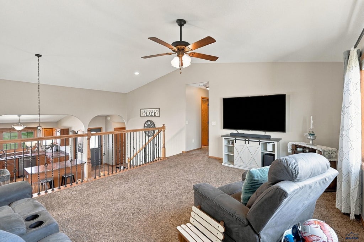
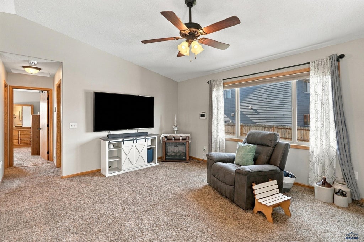
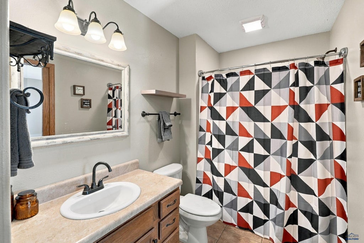
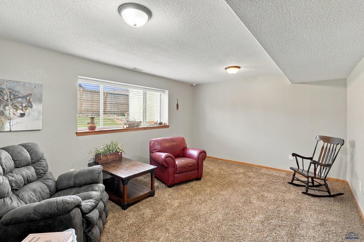
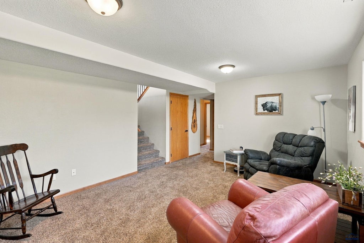
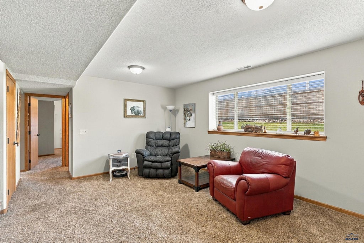
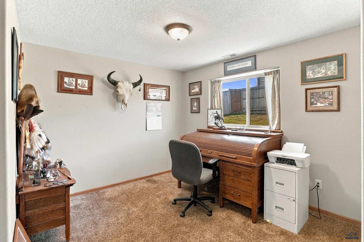
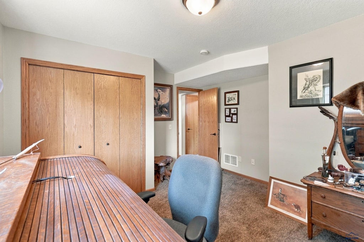
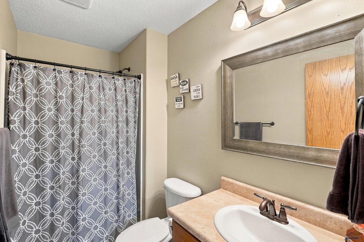
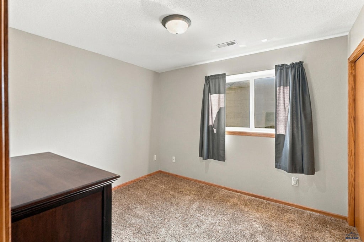
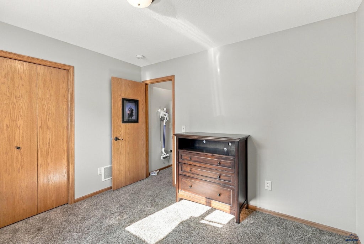
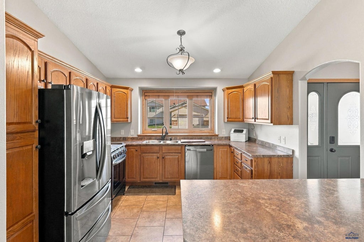
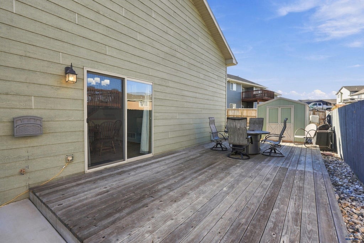
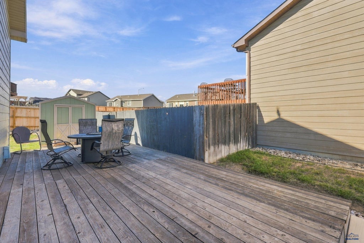
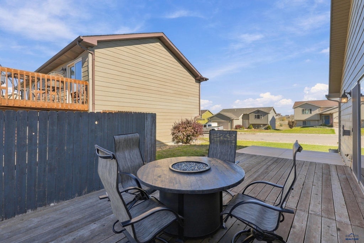
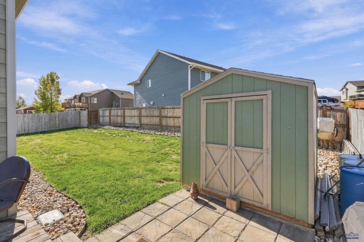
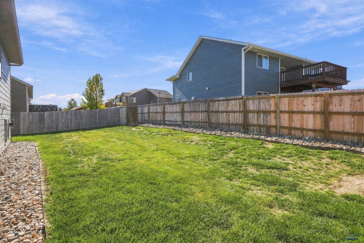
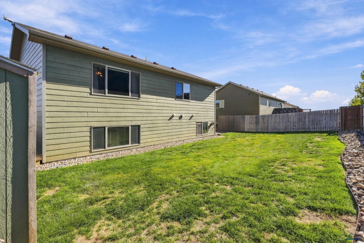
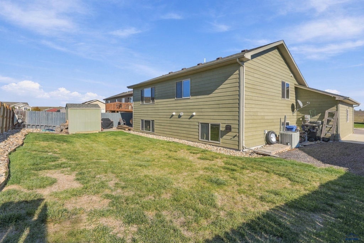
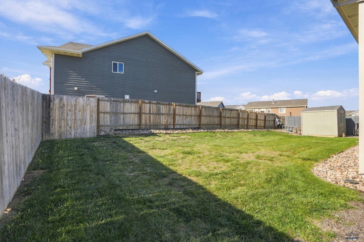
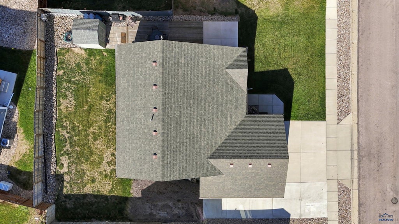
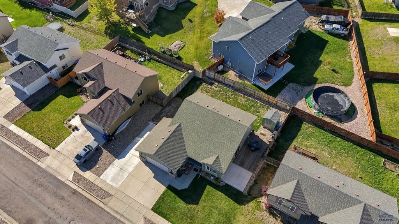
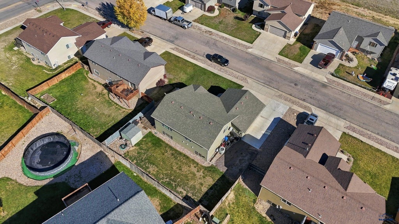
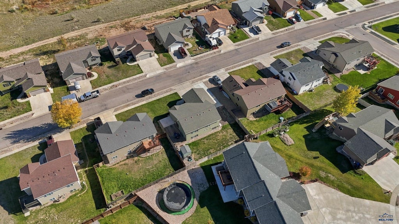
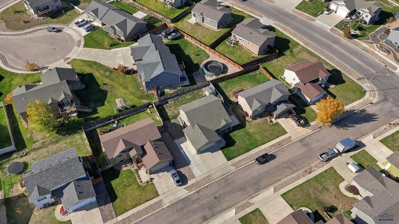
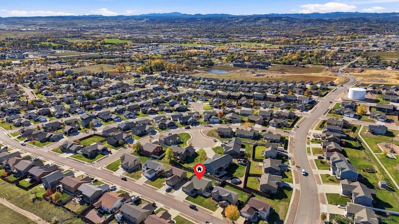
Some homes just feel like home, and 725 Copperfield Drive is it! This well maintained 4 bedroom, 2 bath, three level home features an attached two car garage, arched doorways, and an open layout. When you walk through the door you will find the kitchen includes a breakfast bar and space for a dining room table. Upstairs, you’ll find a spacious living room and two bedrooms, including a large primary bedroom with bathroom access. Both bedrooms have walk in closets. The lower level offers a second living area, two additional bedrooms, a bathroom, and a laundry room. Outside, enjoy a nicely landscaped yard with a sprinkler system in both the front and back, an open deck, cement patio, shed, RV parking, and hot tub hookups. Listed by Cheyenne McGriff, RE/MAX RESULTS (605) 209-1988 and co-listed by Karen Soderquist, RE/MAX RESULTS (605) 381-4300.
Property Features of 725 COPPERFIELD DR, Rapid City, SD 57703
Rapid City
Three Level
Single Family Residence
2009
COPPERFIELD VISTAS
Rapid Valley
.17
Features
| School district: Rapid City |
| Oven |
| Gas oven |
| Refrigerator |
| Central air |
| Forced air heat |
| Garage |
| Two car garage |
| Attached parking |
| Attached garage |
| Automatic garage door opener |
| Garage spaces: 2 |
| Frame exterior |
| Lot acreage is: 0.17 |
| Level lot |
| Subdivision: COPPERFIELD VISTAS |
| Breakfast bar |
| Carpet |
| Tile flooring |
| Composition roof |
| Electric Type: 220 Volts |
| Total square feet: 1892 |
| Living square feet: 1892 |
| For sale |
| HOA Dues: 150 |
| HOA Frequency: Annually |